3175 Beach Dr, Oak Bay, BC V8R 6L7
- $27,999,000
- 12
- BD
- 10
- BA
- 14,629
- SqFt








Courtesy of The Agency
- List Price
- $27,999,000
- Status
- ACTIVE
- MLS®
- 1024635
- Property Type
- Single Family Residential
- Year Built
- 1913
- Style
- Arts & Crafts, Character, Heritage, Tudor
- Bedrooms
- 12
- Total baths
- 10
- Living Area
- 14,629
- Acres
- 3.23
- Lot Size
- 140,698
- District
- Oak Bay
- Neighbourhood
- Ob Uplands
Property Description
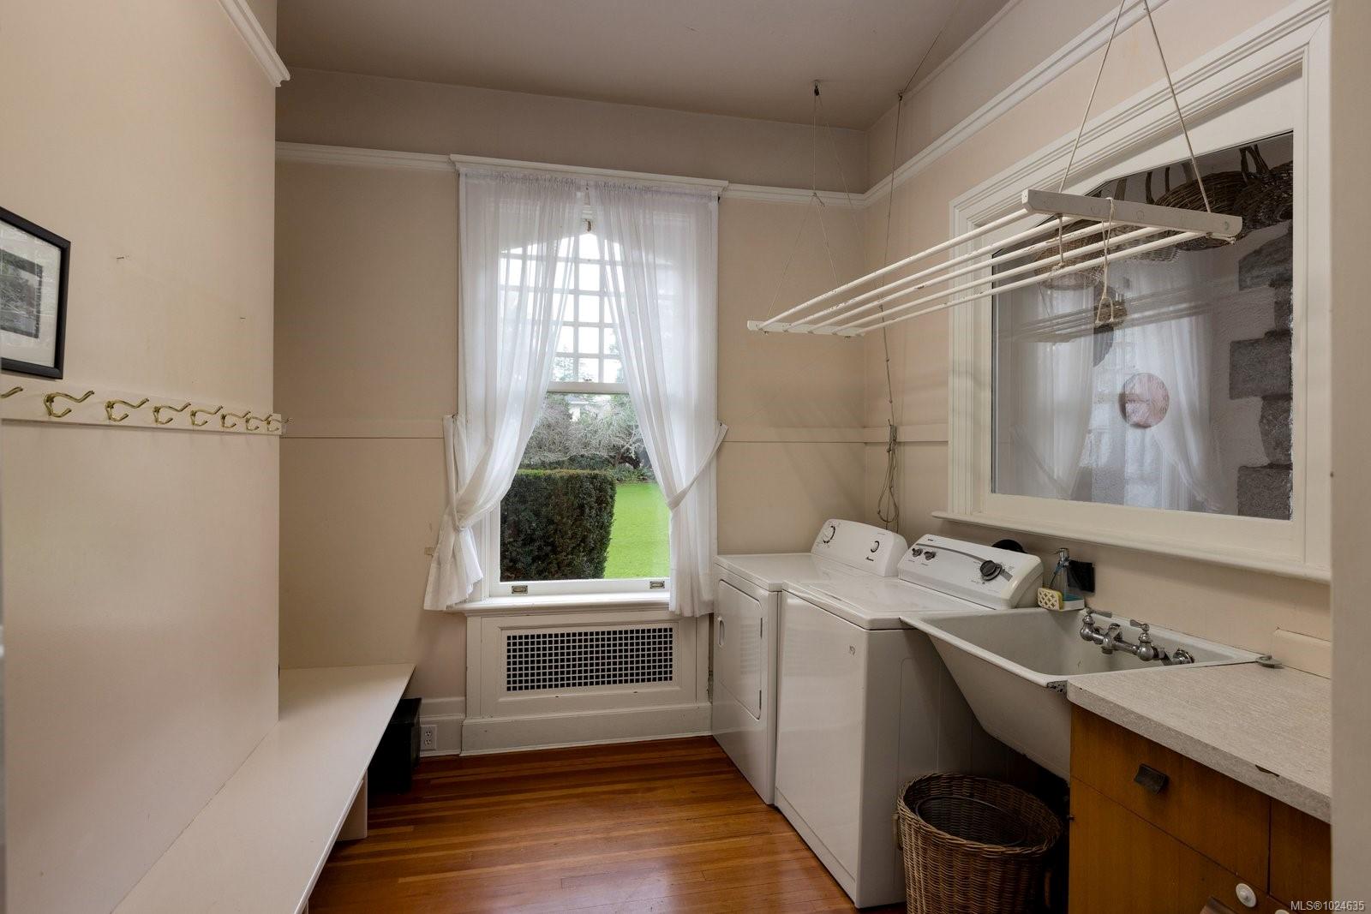
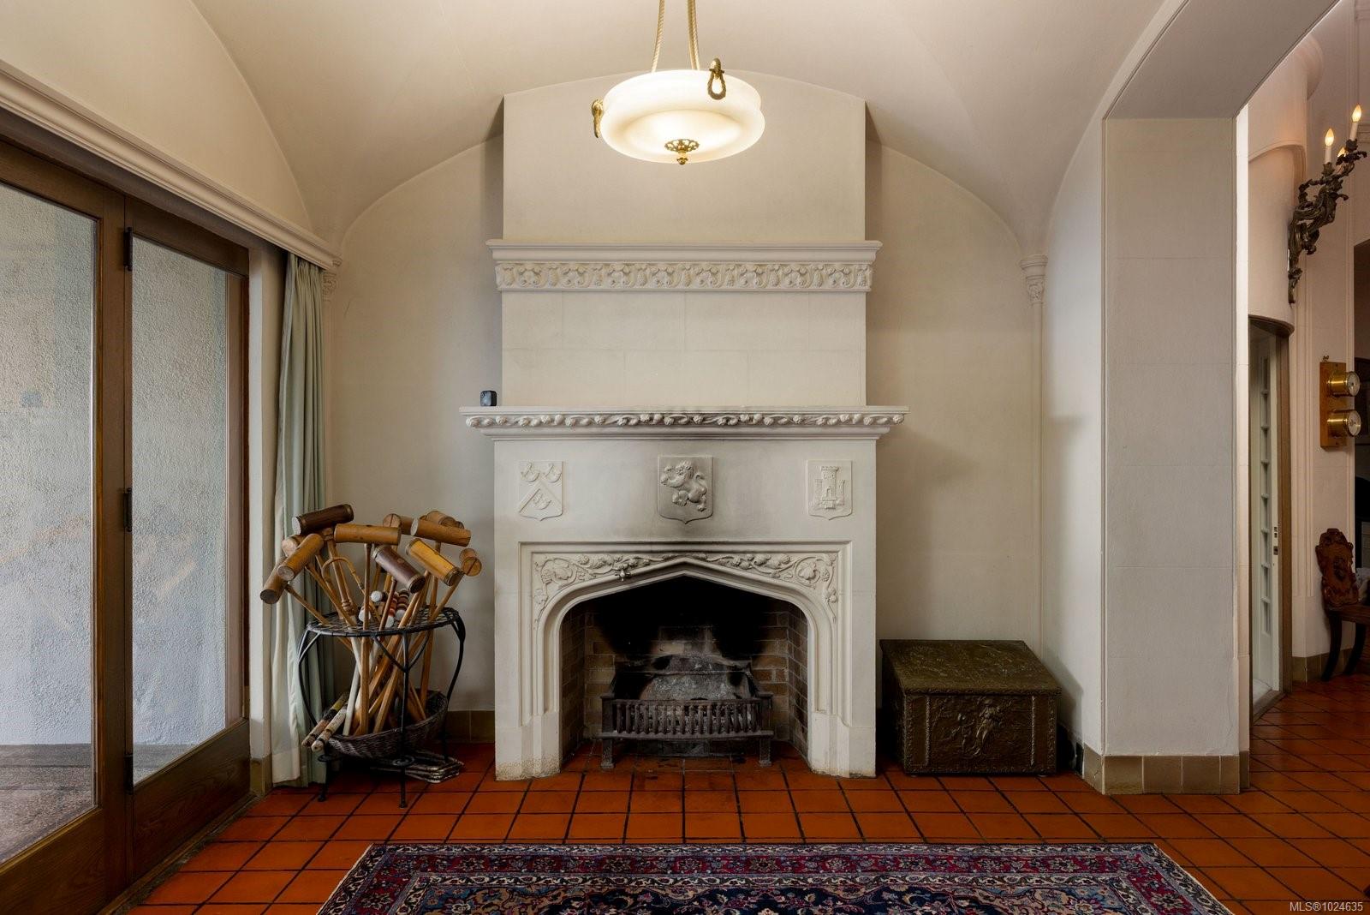
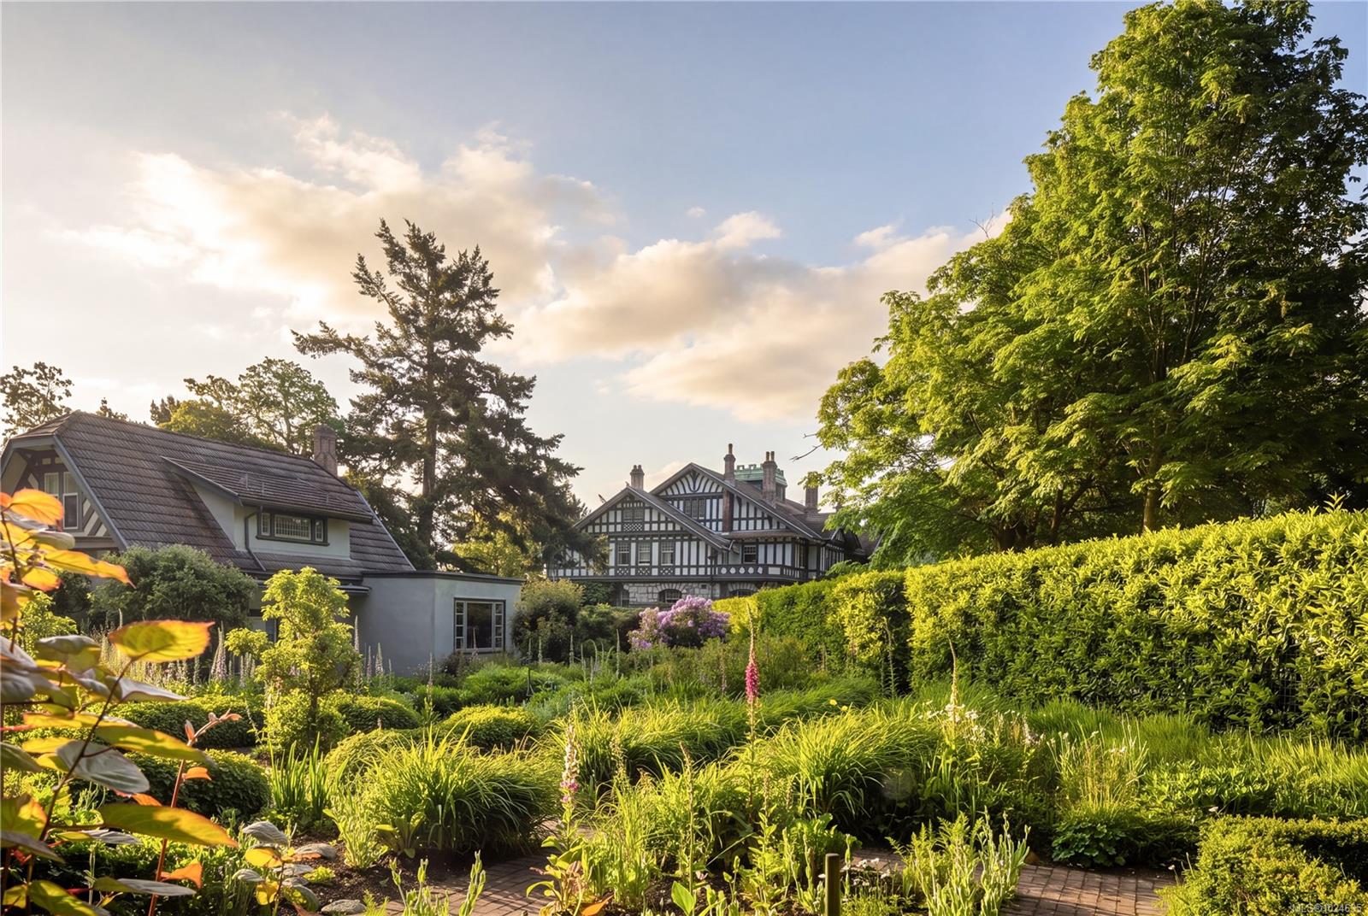
A landmark waterfront estate in Uplands, 3175 Beach Dr "Riffington" is a rare offering of architectural & cultural significance. Designed in 1913 by Philip A. Jullien as the original Uplands show home, the residence reflects Tudor Revival architecture with a French Renaissance–style music room. Thoughtfully sited to capture ocean views and Mt. Baker, the home rests on park-like grounds inspired by the Olmsted vision. Riffington has been featured in Western Living, hosted the British Royal Family on multiple occasions & served as the U.S. Consul’s residence (1928–1942). The 4 level main home spans 12,400 sq ft w/ 9 beds, 7 baths, 10 fireplaces, a two-storey reception hall, libraries, sunrooms, and ocean-facing patios. The estate also includes a carriage house, seaside cottage, waterfront pavilion, private dock w/ large boat moorage, veg garden, Japanese pond & grounds minutes from the Royal Victoria Yacht Club—an irreplaceable coastal legacy in one of Canada’s most prestigious enclaves.
/u.realgeeks.media/stockusandparry/stockus-and-parry-logo-black.png)
Additional Information
- Layout
- Main Level Entry with Lower/Upper Lvl(s)
- Lot Features
- Acreage, Dock/Moorage, Easy Access, Family-Oriented Neighbourhood, Foreshore Rights, Gated Community, Irregular Lot, Irrigation Sprinkler(s), Landscaped, Level, Marina Nearby, Near Golf Course, No Through Road, Park Setting, Private, Quiet Area, Recreation Nearby, Rectangular Lot, Serviced, Southern Exposure, Walk on Waterfront
- Heating
- Baseboard, Electric, Oil, Radiant Floor, Other
- Flooring
- Carpet, Cork, Hardwood, Tile
- Roof
- Shake, Wood, Other
- Parking Spaces
- 10
- Exterior Features
- Balcony, Balcony/Patio, Fenced, Fencing: Partial, Garden, Lighting, Security System, Sprinkler System, Water Feature
- Interior Features
- Cathedral Entry, Dining Room, Eating Area, Soaker Tub, Storage, Wine Storage, Workshop, Additional Accom.
- Additional Accomodation
- Exists
- Parking Type
- Additional Parking, Detached, Driveway, Garage Triple, Guest, Open, RV Access/Parking
- Kitchens
- 1
- Laundry Feature
- In House
- Fireplace Description
- Family Room, Living Room, Wood Burning
- Taxes
- $111,220
- Rentals Allowed
- Unrestricted
- Pets Allowed
- Aquariums, Birds, Caged Mammals, Cats OK, Dogs OK
Mortgage Calculator
NOTE: MLS® property information is provided under copyright© by the Vancouver Island Real Estate Board and Victoria Real Estate Board. The information is from sources deemed reliable, but should not be relied upon without independent verification. This website may only be used by consumers for the purpose of locating and purchasing real estate. By registering on this website I/We consent to the collection, use and disclosure of personal information as described in our privacy policy.
The trademarks MLS®, Multiple Listing Service® and the associated logos are owned by The Canadian Real Estate Association (CREA) and identify the quality of services provided by real estate professionals who are members of CREA. Used under license.