3513 Henderson Rd Unit ##1, Oak Bay, BC V8R 3K5
- $1,325,000
- 3
- BD
- 4
- BA
- 1,850
- SqFt






Courtesy of RE/MAX Camosun
- List Price
- $1,325,000
- Status
- ACTIVE
- MLS®
- 1030783
- Price Change
- ▼ $69,900 1785183169
- Property Type
- Townhome
- Year Built
- 2026
- Style
- Contemporary
- Stories
- 3
- Bedrooms
- 3
- Total baths
- 4
- Living Area
- 1,850
- Acres
- 0.27
- Lot Size
- 11,781
- District
- Oak Bay
- Neighbourhood
- Ob Henderson
Property Description
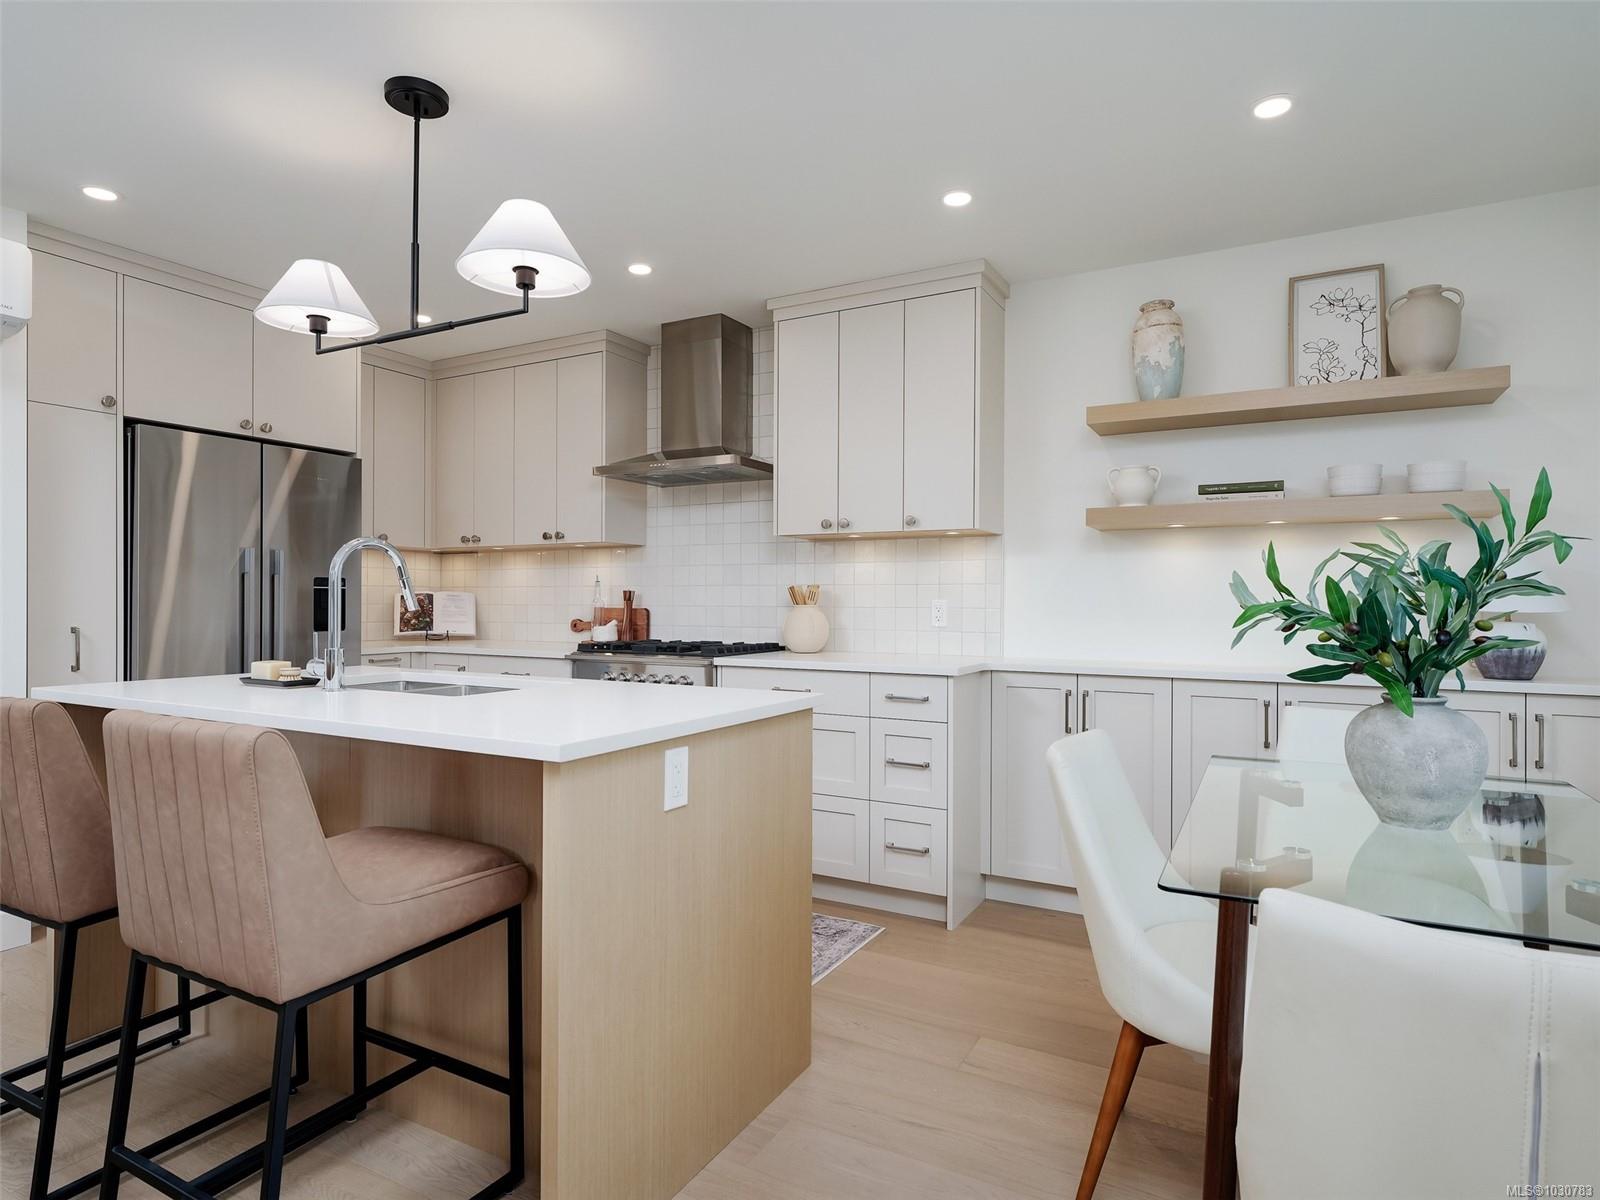
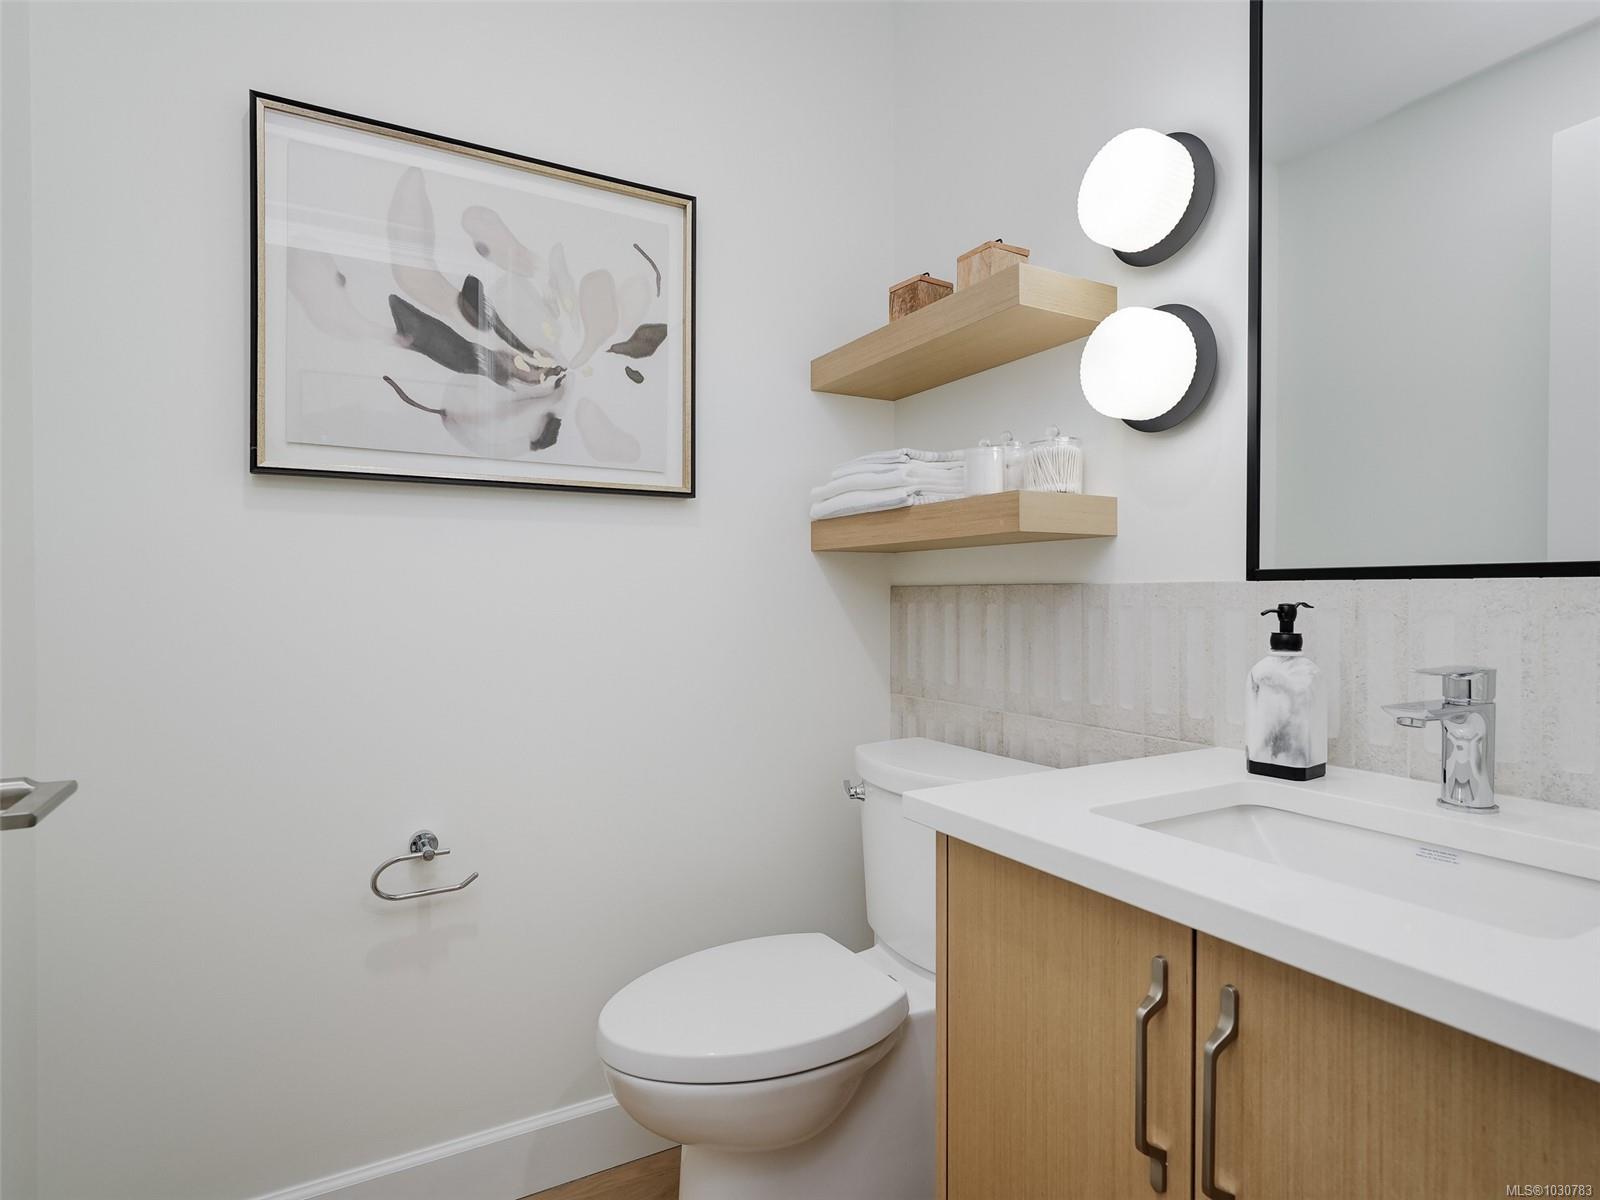
The Henderson Park Collection offers boutique, family-friendly living in a stylish fourplex near Camosun College, UVic, parks, amenities, and major bus routes. Unit 1 is priced at **$1,325,000** and offers nearly **1,850 sq.ft.** over three thoughtfully designed levels with **3 bedrooms and 4 bathrooms**. The flexible floorplan includes a spacious lower-level rec room with built-in wet bar, ideal for a playroom, media room, or guest space. The bright main floor features engineered hardwood, a cozy fireplace, and a chef-inspired kitchen with quartz countertops, Fisher & Paykel appliances, and a 30” gas range. Upstairs, vaulted ceilings enhance the primary suite with walk-in closet and spa-like ensuite. Additional features include a high-ceiling garage with added storage, EV readiness, heat pump with A/C, and pet-friendly strata. **Unit 2 $ 3 priced $1,299,000 This is a great opportunity to live in a Great location in a Custom Home.
/u.realgeeks.media/stockusandparry/stockus-and-parry-logo-black.png)
Additional Information
- Strata Fee
- $330
- Layout
- Main Level Entry with Lower/Upper Lvl(s)
- Lot Features
- Central Location, Corner Lot, Cul-De-Sac, Curb & Gutter, Easy Access, Family-Oriented Neighbourhood, Irrigation Sprinkler(s), Landscaped, Near Golf Course, No Through Road, Park Setting, Quiet Area, Serviced, Sidewalk, Southern Exposure, In Wooded Area
- Heating
- Baseboard, Heat Pump, Radiant Floor
- Flooring
- Carpet, Laminate
- Roof
- Asphalt Shingle
- Parking Spaces
- 2
- Exterior Features
- Balcony/Patio, Fencing: Full, Lighting, Low Maintenance Yard, Sprinkler System
- Interior Features
- Dining/Living Combo, Vaulted Ceiling(s)
- Additional Accomodation
- Potential
- Parking Type
- Driveway, Garage
- Kitchens
- 1
- Laundry Feature
- In House
- Fireplace Description
- Electric, Living Room
- Rentals Allowed
- Unrestricted
- Pets Allowed
- Aquariums, Birds, Cats OK, Dogs OK
Mortgage Calculator
NOTE: MLS® property information is provided under copyright© by the Vancouver Island Real Estate Board and Victoria Real Estate Board. The information is from sources deemed reliable, but should not be relied upon without independent verification. This website may only be used by consumers for the purpose of locating and purchasing real estate. By registering on this website I/We consent to the collection, use and disclosure of personal information as described in our privacy policy.
The trademarks MLS®, Multiple Listing Service® and the associated logos are owned by The Canadian Real Estate Association (CREA) and identify the quality of services provided by real estate professionals who are members of CREA. Used under license.