2096 Falkland Pl, Oak Bay, BC V8S 4M5
- $3,937,500
- 5
- BD
- 4
- BA
- 4,198
- SqFt




Courtesy of Pemberton Holmes Ltd.
- List Price
- $3,937,500
- Status
- ACTIVE
- MLS®
- 1031741
- Price Change
- ▼ $300,000 1778268510
- Property Type
- Single Family Residential
- Year Built
- 2011
- Style
- 2 Storey-Main Lev Ent
- Bedrooms
- 5
- Total baths
- 4
- Living Area
- 4,198
- Acres
- 0.21
- Lot Size
- 9,366
- District
- Oak Bay
- Neighbourhood
- Ob South Oak Bay
Property Description
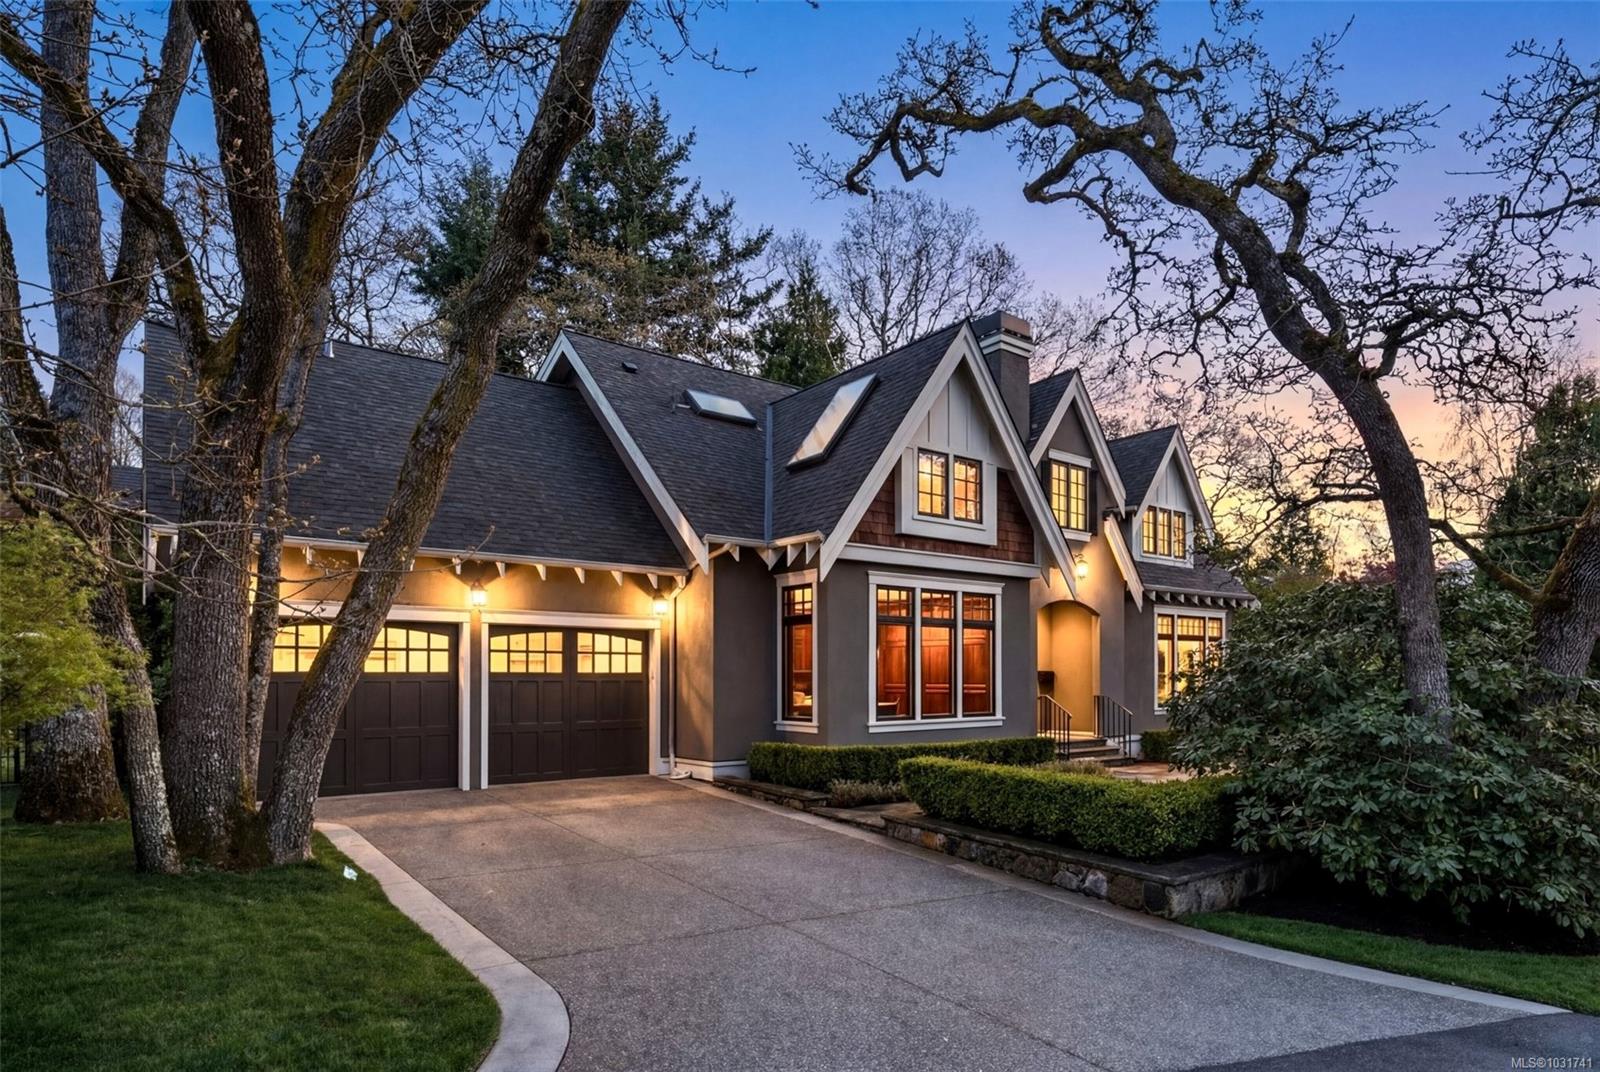
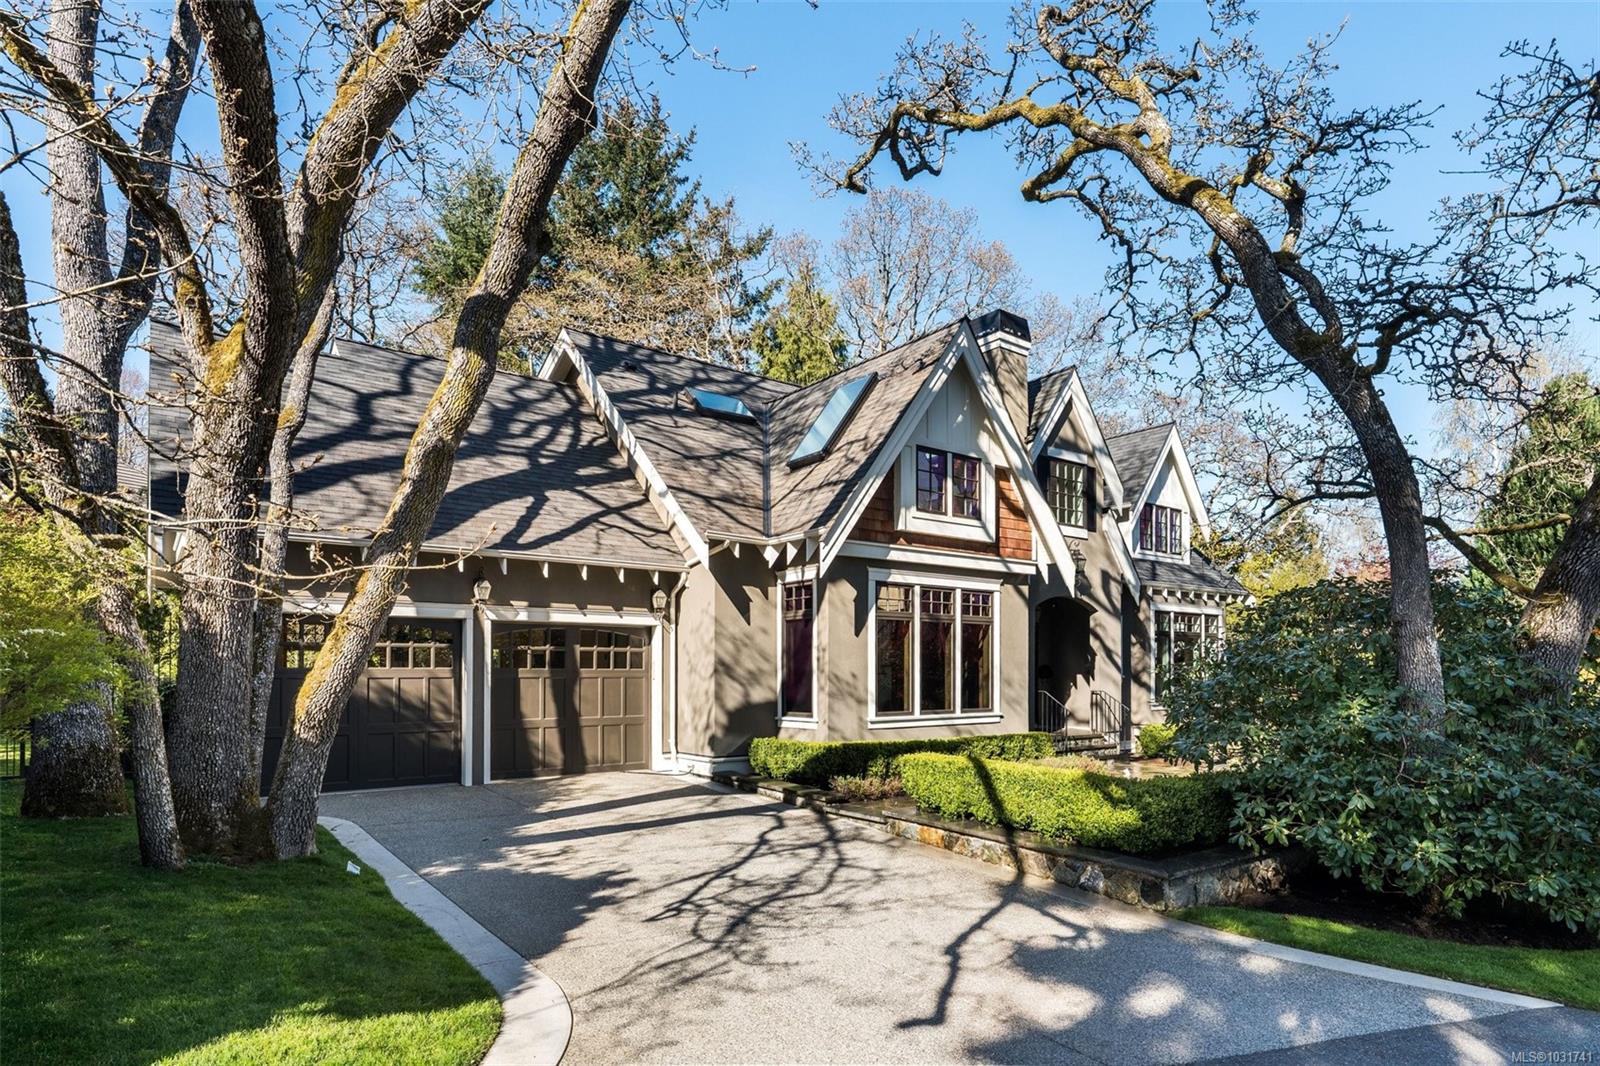
Welcome to 2096 Falkland Place, a 4,000+ sq ft custom home on a quiet, sought-after South Oak Bay cul-de-sac. Built as the builder’s own residence, it showcases exceptional quality throughout. A soaring vaulted entry with skylights and a dramatic catwalk staircase creates a bright, open feel, with vaulted ceilings continuing into bedrooms and the office. This 5-bed, 4-bath home features gas fireplaces and a striking wood-burning fireplace with limestone surround and Craftsman-style mantle. The gourmet kitchen offers custom face-framed cabinetry, two islands, and premium Wolf and Sub-Zero appliances. The office includes 11-ft built-ins, rich panelling, and rustic beams. Lower level has separate entry, 2 bedrooms, living area, wet bar, and full bath - ideal for guests or extended family. Professionally designed landscaping with a koi pond, riverbed, and large stone patio completes this tranquil, resort-like setting.
/u.realgeeks.media/stockusandparry/stockus-and-parry-logo-black.png)
Additional Information
- Layout
- Main Level Entry with Upper Level(s)
- Lot Features
- Landscaped
- Heating
- Forced Air, Natural Gas, Radiant Floor
- Roof
- Asphalt Shingle
- Parking Spaces
- 4
- Exterior Features
- Balcony/Patio, Fenced, Security System, See Remarks
- Interior Features
- Bar, Vaulted Ceiling(s)
- Parking Type
- Garage Double
- Kitchens
- 1
- Laundry Feature
- In House
- Fireplace Description
- Gas, Wood Burning
- Taxes
- $15,486
- Rentals Allowed
- Unrestricted
- Pets Allowed
- Aquariums, Birds, Caged Mammals, Cats OK, Dogs OK
Mortgage Calculator
NOTE: MLS® property information is provided under copyright© by the Vancouver Island Real Estate Board and Victoria Real Estate Board. The information is from sources deemed reliable, but should not be relied upon without independent verification. This website may only be used by consumers for the purpose of locating and purchasing real estate. By registering on this website I/We consent to the collection, use and disclosure of personal information as described in our privacy policy.
The trademarks MLS®, Multiple Listing Service® and the associated logos are owned by The Canadian Real Estate Association (CREA) and identify the quality of services provided by real estate professionals who are members of CREA. Used under license.