1676 Lands End Rd, North Saanich, BC V8L 5L5
- $4,295,000
- 3
- BD
- 5
- BA
- 3,704
- SqFt




Courtesy of Engel & Volkers Vancouver Island
- List Price
- $4,295,000
- Status
- ACTIVE
- MLS®
- 1033374
- Price Change
- ▼ $100,000 1783571430
- Property Type
- Single Family Residential
- Year Built
- 2013
- Style
- Contemporary, West Coast
- Bedrooms
- 3
- Total baths
- 5
- Living Area
- 3,704
- Acres
- 0.92
- Lot Size
- 40,075
- District
- North Saanich
- Neighbourhood
- Ns Lands End
Property Description
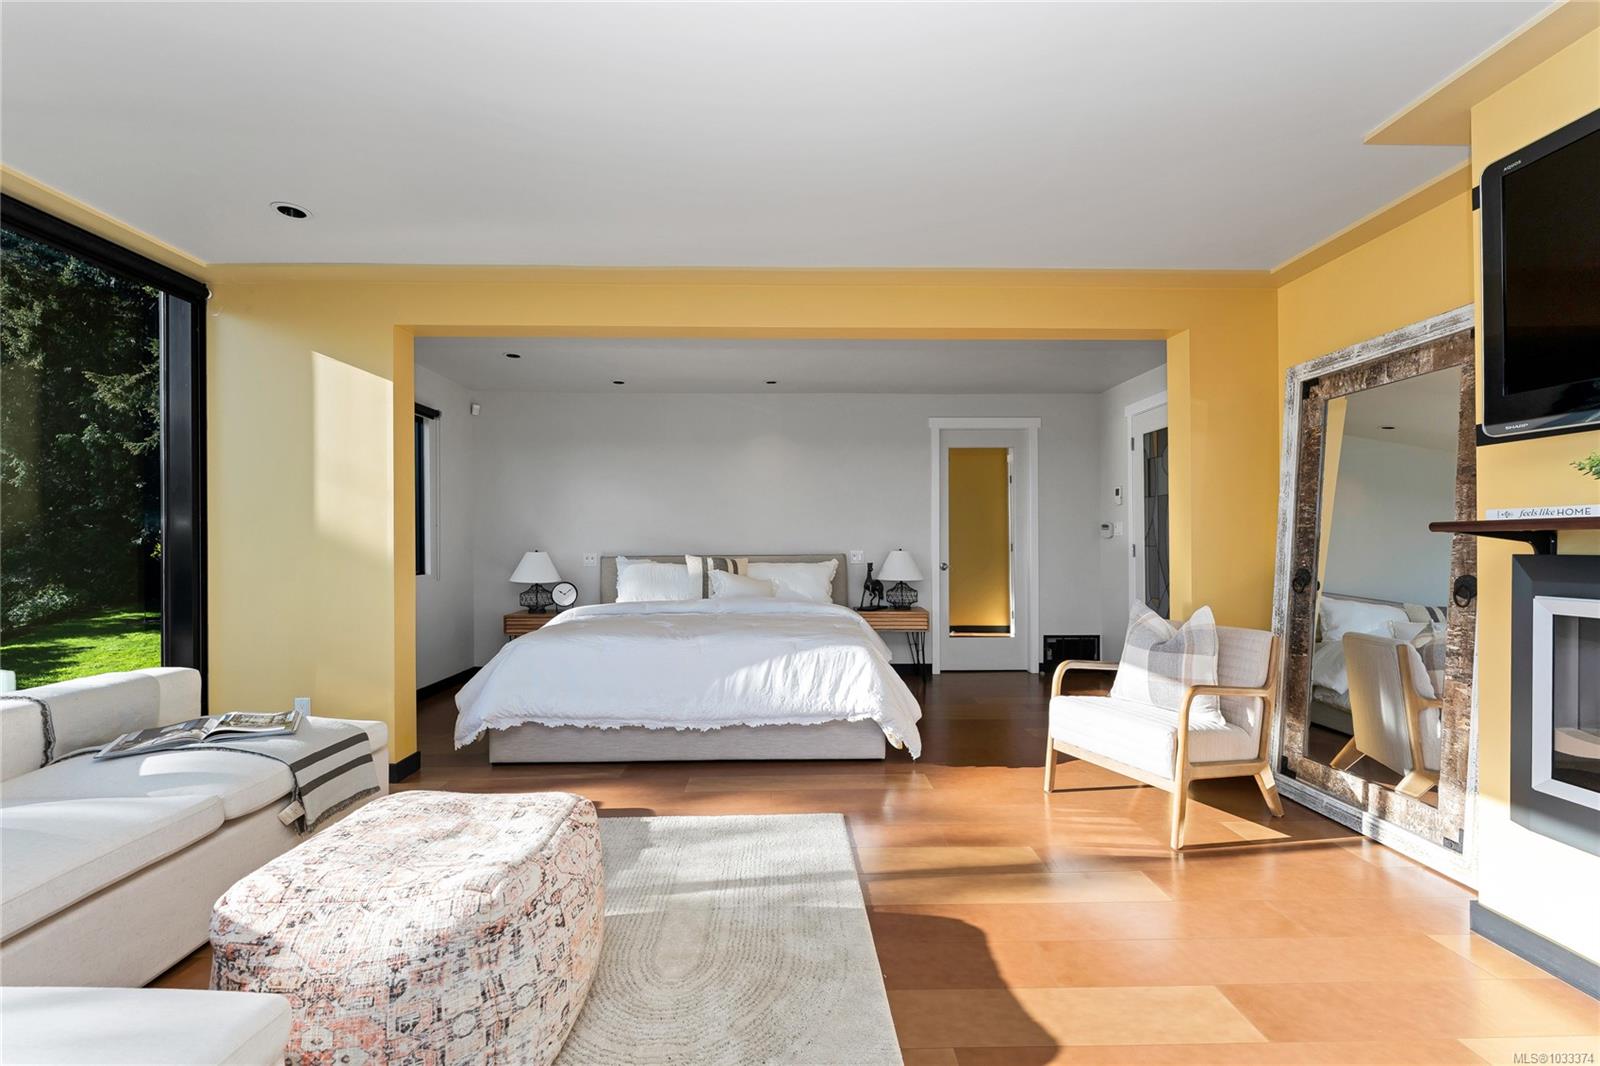
An oceanfront masterpiece designed by Finlayson Bonet Architecture (2013) this exceptional residence features curtain-wall-construction and panoramic views. Set on a parklike .92-acre lot with 440 ft of private waterfront that includes steps to a private beach, this tasteful residence is built for its seaside environment, elegantly blending sophisticated elements with rustic charm. Floor to ceiling windows and glass-railed decks on every level seamlessly integrate the surrounding nature. The cozy great room pairs an exposed wood ceiling, original brick fireplace and leather floors with a chefs' kitchen featuring Wolf and Electrolux appliances. Bathed in natural light, the spa-inspired primary suite integrates a sitting area, steam shower and jetted tub. A private elevator, 2.5-car garage, smart lighting, dual heat pumps, landscaped grounds and other attributes lend appeal. A perfect blend of privacy with breezy access to Swart Bay ferries, downtown Sidney, YYJ and the City of Victoria.
/u.realgeeks.media/stockusandparry/stockus-and-parry-logo-black.png)
Additional Information
- Layout
- Main Level Entry with Upper Level(s)
- Lot Features
- Curb & Gutter, Easy Access, Marina Nearby, No Through Road, Park Setting, Pie Shaped Lot, Private, Quiet Area, Sloped, Walk on Waterfront
- Heating
- Baseboard, Forced Air, Heat Pump, Wood
- Flooring
- Cork, Linoleum, Mixed, Other
- Roof
- Asphalt Shingle
- Exterior Features
- Balcony/Deck, Balcony/Patio, Garden, Lighting, Security System, Sprinkler System, Water Feature, See Remarks
- Interior Features
- Closet Organizer, Dining/Living Combo, Eating Area, Elevator, French Doors, Jetted Tub, Vaulted Ceiling(s)
- Parking Type
- Driveway, Garage Triple
- Kitchens
- 1
- Laundry Feature
- In House
- Fireplace Description
- Electric, Living Room, Wood Burning, Other
- Taxes
- $15,013
- Rentals Allowed
- Unrestricted
- Pets Allowed
- Aquariums, Birds, Caged Mammals, Cats OK, Dogs OK
Mortgage Calculator
NOTE: MLS® property information is provided under copyright© by the Vancouver Island Real Estate Board and Victoria Real Estate Board. The information is from sources deemed reliable, but should not be relied upon without independent verification. This website may only be used by consumers for the purpose of locating and purchasing real estate. By registering on this website I/We consent to the collection, use and disclosure of personal information as described in our privacy policy.
The trademarks MLS®, Multiple Listing Service® and the associated logos are owned by The Canadian Real Estate Association (CREA) and identify the quality of services provided by real estate professionals who are members of CREA. Used under license.