9146 West Saanich Rd, North Saanich, BC V8L 5T4
- $1,350,000
- 5
- BD
- 4
- BA
- 3,533
- SqFt




Courtesy of Coldwell Banker Oceanside Real Estate
- List Price
- $1,350,000
- Status
- ACTIVE
- MLS®
- 1038163
- Property Type
- Single Family Residential
- Year Built
- 1971
- Style
- West Coast
- Bedrooms
- 5
- Total baths
- 4
- Living Area
- 3,533
- Acres
- 1.20
- Lot Size
- 52,500
- District
- North Saanich
- Neighbourhood
- Ns Ardmore
Property Description
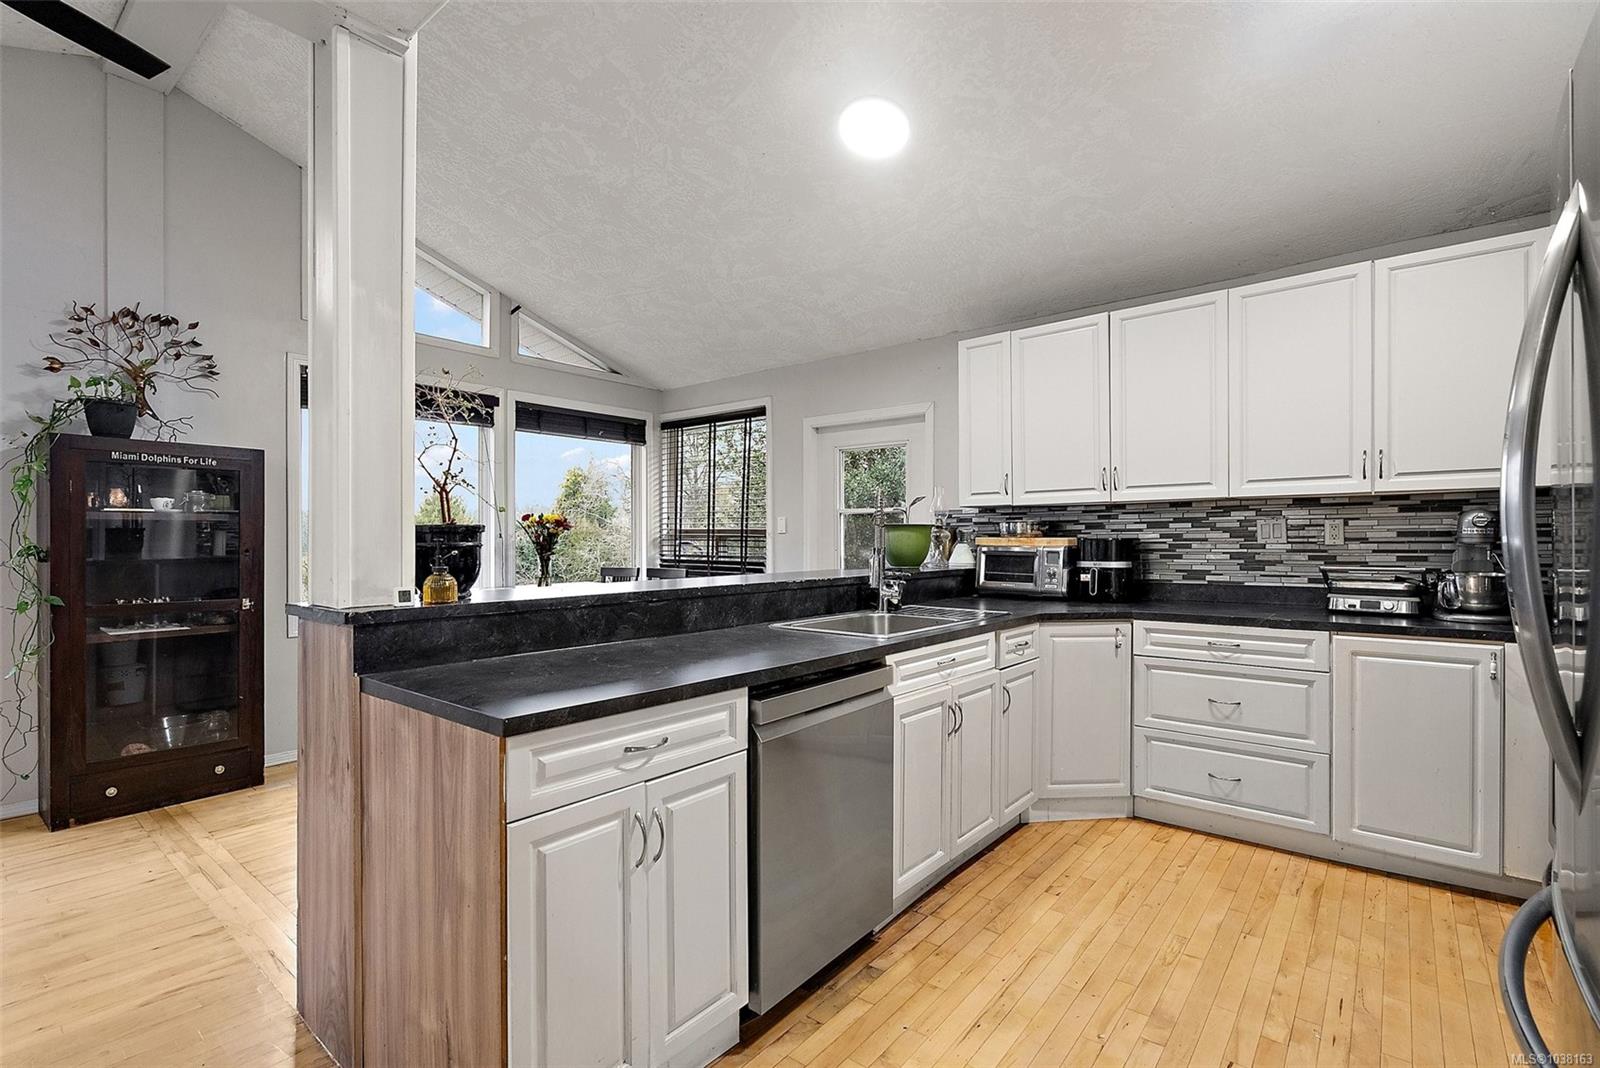
Bring your ideas and reap the rewards of sweat equity. Rarely does 1.2 sunny west-facing acres become available in desirable Ardmore. This spacious 3,500+ sq ft home offers a flexible layout with a 2-bedroom+den in-law suite, ideal for extended family or multi-generational living. The bright kitchen and eating area feature vaulted ceilings, an open-concept design, and stunning sunset views. Updates include hardwood floors, bathroom updates, newer appliances, and a heat pump. The full-height lower level walks out to a massive sun-soaked entertainment deck complete with bar area. Outside, enjoy ample parking for work vehicles, and guests. The 1,200 sq ft detached shop offers incredible versatility with 3 separate areas and ready for your ideas. The gently sloping property is fenced, sunny, and dotted with fruit trees, plus a well for irrigation. R3 zoning currently allows for a carriage house. Walk to Ardmore Golf Course and Coles Bay, with Panorama Rec Centre, Kelset School close by.
/u.realgeeks.media/stockusandparry/stockus-and-parry-logo-black.png)
Additional Information
- Layout
- Main Level Entry with Lower Level(s)
- Lot Features
- Acreage, Cleared, Easy Access, Level, Near Golf Course, Private, Recreation Nearby, Rectangular Lot, Rural Setting, Serviced, See Remarks
- Heating
- Electric, Forced Air, Heat Pump, Wood
- Flooring
- Carpet, Tile, Wood
- Roof
- Asphalt Shingle
- Parking Spaces
- 10
- Exterior Features
- Balcony/Deck, Balcony/Patio, Fencing: Full
- Interior Features
- Ceiling Fan(s), Dining Room, Eating Area, French Doors, Soaker Tub, Storage, Workshop
- Parking Type
- Detached, Driveway, Garage, Garage Triple, Guest, RV Access/Parking
- Kitchens
- 2
- Laundry Feature
- In House, In Unit
- Fireplace Description
- Living Room, Recreation Room, Wood Burning Stove
- Taxes
- $5,167
- Rentals Allowed
- Unrestricted
- Pets Allowed
- Aquariums, Birds, Caged Mammals, Cats OK, Dogs OK
Mortgage Calculator
NOTE: MLS® property information is provided under copyright© by the Vancouver Island Real Estate Board and Victoria Real Estate Board. The information is from sources deemed reliable, but should not be relied upon without independent verification. This website may only be used by consumers for the purpose of locating and purchasing real estate. By registering on this website I/We consent to the collection, use and disclosure of personal information as described in our privacy policy.
The trademarks MLS®, Multiple Listing Service® and the associated logos are owned by The Canadian Real Estate Association (CREA) and identify the quality of services provided by real estate professionals who are members of CREA. Used under license.