374 Sunset Ave, Oak Bay, BC V8S 4L2
- $4,949,900
- 5
- BD
- 7
- BA
- 5,789
- SqFt


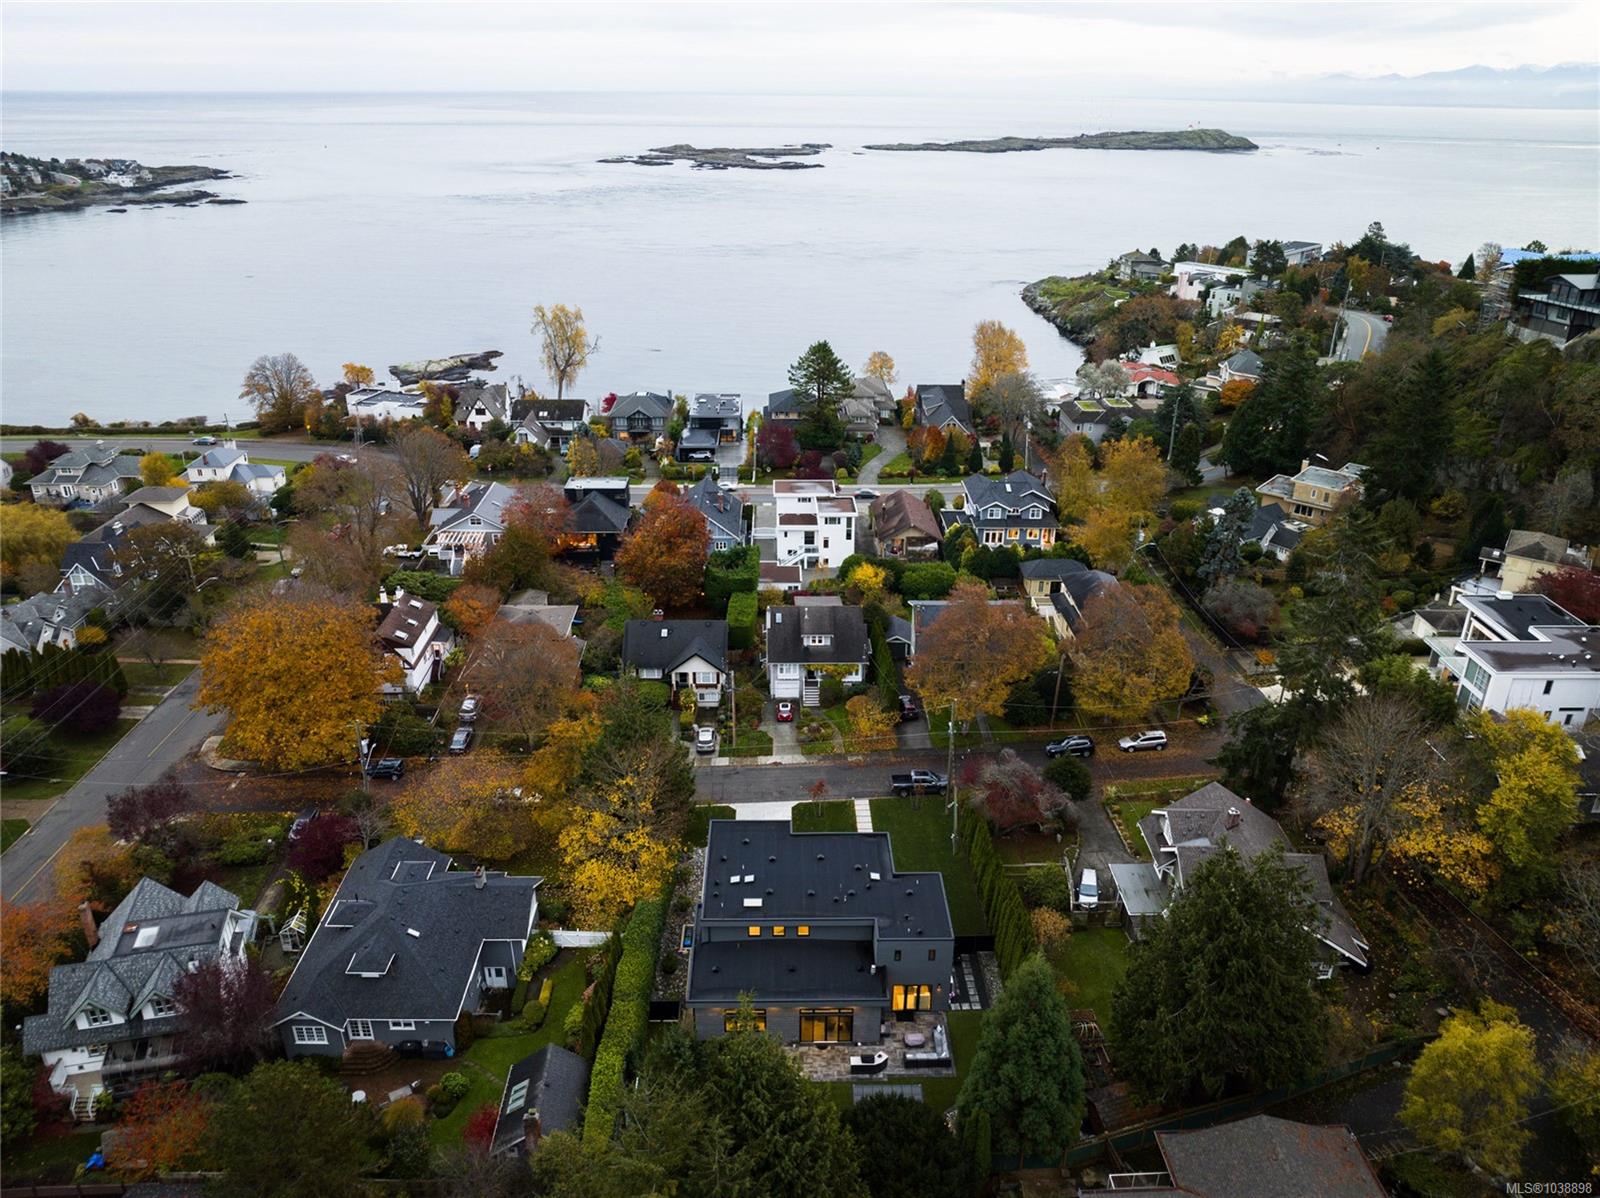


Courtesy of Engel & Volkers Vancouver Island
- List Price
- $4,949,900
- Status
- ACTIVE
- MLS®
- 1038898
- Property Type
- Single Family Residential
- Year Built
- 2021
- Style
- M Lev Bsmt & 2nd
- Bedrooms
- 5
- Total baths
- 7
- Living Area
- 5,789
- Acres
- 0.25
- Lot Size
- 10,920
- District
- Oak Bay
- Neighbourhood
- Ob South Oak Bay
Property Description
Welcome to 374 Sunset Avenue, an exceptional custom residence in the heart of South Oak Bay, where timeless design, outstanding craftsmanship & breathtaking ocean+mountain views create an extraordinary place to call home. Thoughtfully designed w/ exceptional custom millwork throughout, this home offers elegant yet functional living spaces finished to the highest standard. The kitchen features premium Sub-Zero & Wolf appliances, custom two-tone cabinetry & a walk-through butler’s pantry. Modern comfort is enhanced by dual-zone heat pumps w/ air conditioning, in-floor radiant heat, Control4 smart home automation, an elevator & EV-ready garage. The primary ensuite features a Kohler DTV+ digital shower system, while the lower level fts a home theatre complete w/ 4K projector & 150-inch screen, plus a stylish wet bar. Outside, enjoy a beautifully designed, low-maintenance backyard w/ sport court, outdoor kitchen, fire pit & hot tub—an exceptional setting for family living & entertaining.
/u.realgeeks.media/stockusandparry/stockus-and-parry-logo-black.png)
Additional Information
- Layout
- Main Level Entry with Lower/Upper Lvl(s)
- Lot Features
- Easy Access, Family-Oriented Neighbourhood, Landscaped, Near Golf Course, Private, Quiet Area, Recreation Nearby
- Heating
- Heat Pump, Radiant Floor
- Flooring
- Hardwood, Tile, Wood
- Roof
- Asphalt Shingle
- Parking Spaces
- 6
- Exterior Features
- Balcony/Deck, Balcony/Patio, Fenced, Fencing: Partial, Garden, Lighting, Low Maintenance Yard, Outdoor Kitchen, Security System, Sprinkler System, Wheelchair Access, See Remarks
- Interior Features
- Breakfast Nook, Closet Organizer, Controlled Entry, Dining Room, Dining/Living Combo, Eating Area, Elevator, Soaker Tub, Storage, Wine Storage
- Additional Accomodation
- None
- Parking Type
- Driveway, Garage Double
- Kitchens
- 1
- Laundry Feature
- In House
- Fireplace Description
- Family Room, Gas
- Taxes
- $18,631
- Rentals Allowed
- Unrestricted
- Pets Allowed
- Aquariums, Birds, Caged Mammals, Cats OK, Dogs OK
Mortgage Calculator
NOTE: MLS® property information is provided under copyright© by the Vancouver Island Real Estate Board and Victoria Real Estate Board. The information is from sources deemed reliable, but should not be relied upon without independent verification. This website may only be used by consumers for the purpose of locating and purchasing real estate. By registering on this website I/We consent to the collection, use and disclosure of personal information as described in our privacy policy.
The trademarks MLS®, Multiple Listing Service® and the associated logos are owned by The Canadian Real Estate Association (CREA) and identify the quality of services provided by real estate professionals who are members of CREA. Used under license.