4961 Lochside Dr, Saanich, BC V8Y 2E6
- $1,888,000
- 5
- BD
- 4
- BA
- 4,186
- SqFt






Courtesy of Sotheby's International Realty Canada
- List Price
- $1,888,000
- Status
- ACTIVE
- MLS®
- 1039749
- Price Change
- ▼ $162,000 1783986565
- Property Type
- Single Family Residential
- Year Built
- 1964
- Style
- Contemporary, West Coast
- Bedrooms
- 5
- Total baths
- 4
- Living Area
- 4,186
- Acres
- 0.27
- Lot Size
- 11,547
- District
- Saanich
- Neighbourhood
- Se Cordova Bay
Property Description
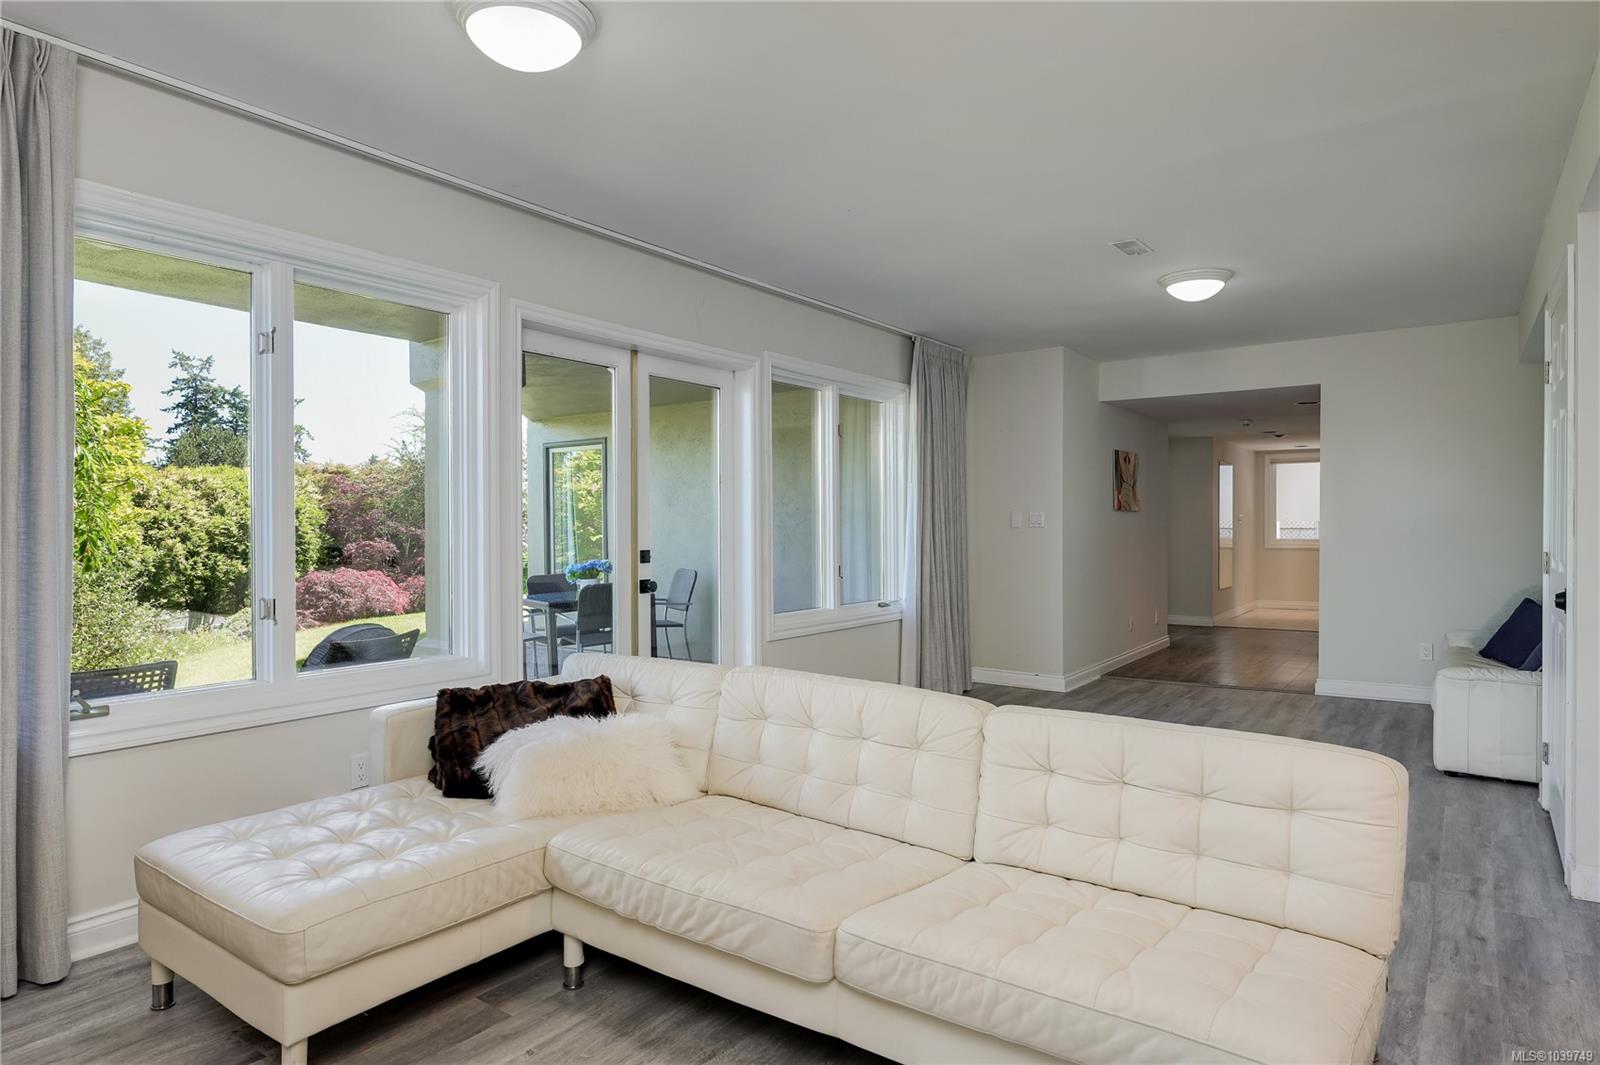
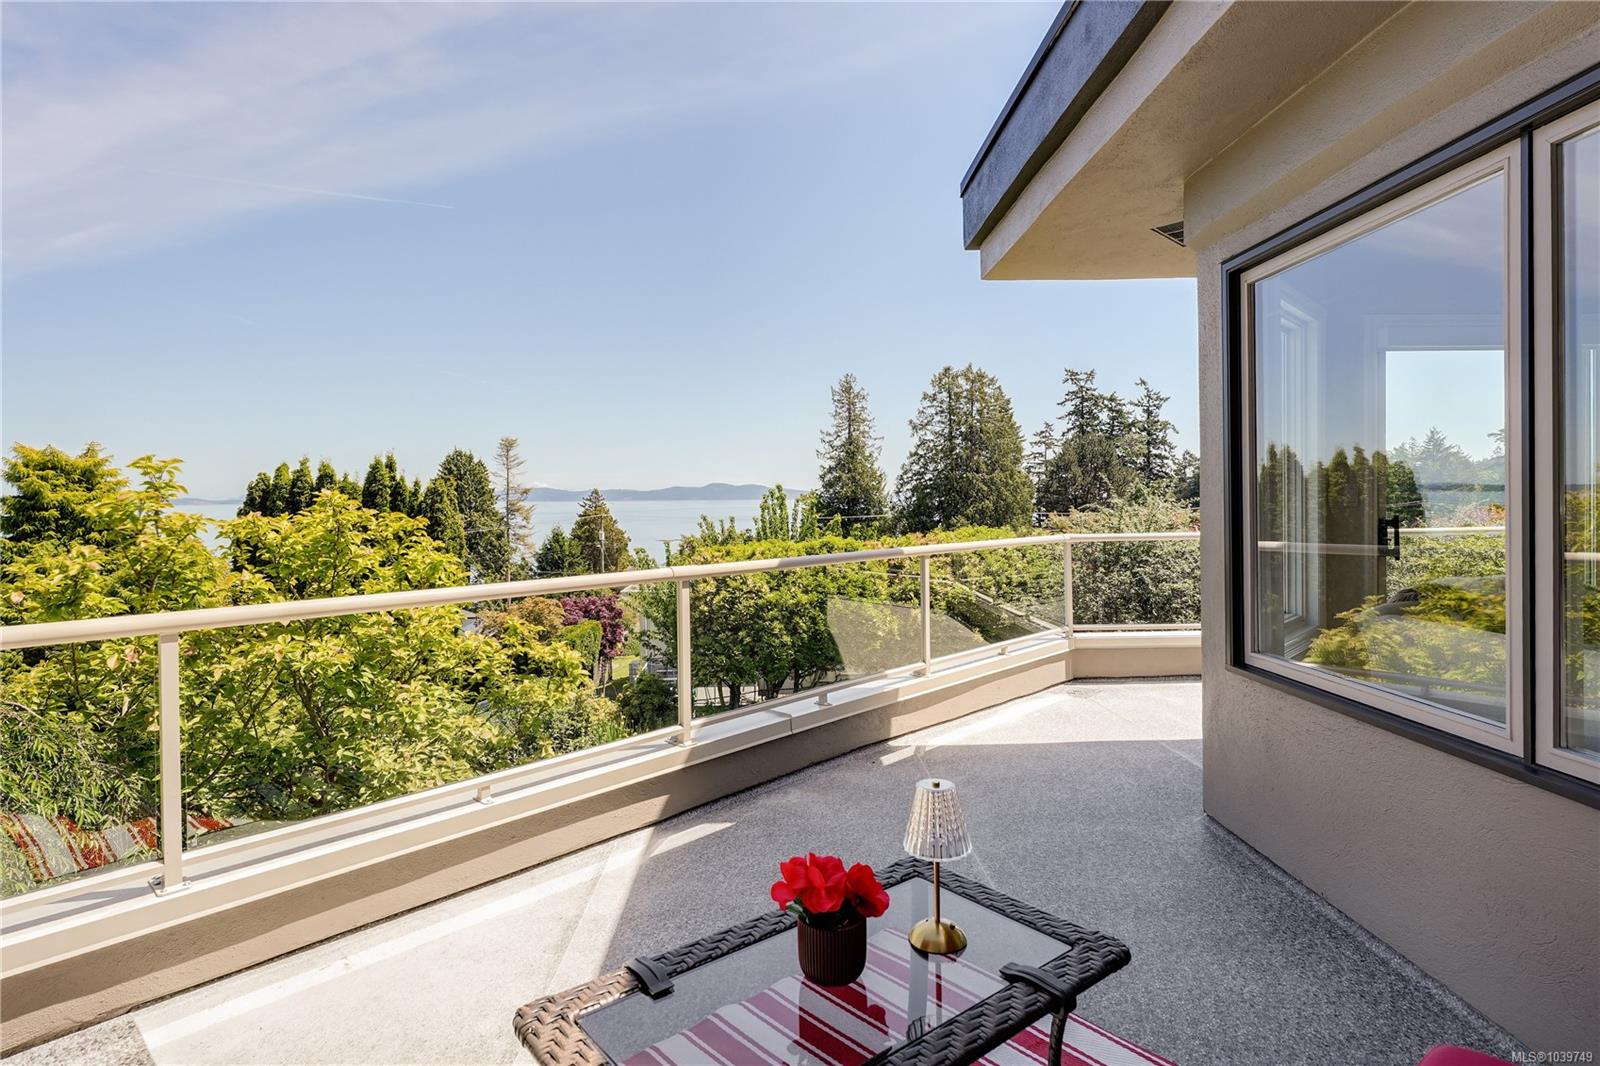
An exceptional offering in Cordova Bay! This masterfully rebuilt 4,186-square-foot executive home captures ocean views across three levels, with a remarkably versatile floor plan to suit an evolving lifestyle. The recently renovated lower level features 3 bedrooms and open-concept living space with full kitchen, French doors stepping out to private gardens. The main floor primary retreat has a fireplace, ensuite, and French doors opening to an expansive, sunrise-facing deck. Dramatic vaulted ceilings & windows frame breathtaking views of the Salish Sea and Mt. Baker from the family room & chef’s kitchen with oversized island. The top floor introduces 925 square feet of bright flex space with a 3-pc bathroom, easily serving as an additional bedroom retreat or studio. Set on a beautifully landscaped 0.27-acre lot with a rare flat backyard, the property boasts over 1,600 square feet of south- and east-facing decks for the pinnacle of outdoor coastal entertaining. Info package available.
/u.realgeeks.media/stockusandparry/stockus-and-parry-logo-black.png)
Additional Information
- Layout
- Main Level Entry with Lower/Upper Lvl(s)
- Lot Features
- Irrigation Sprinkler(s), Landscaped, Level, Near Golf Course, Quiet Area, Recreation Nearby, Rectangular Lot
- Heating
- Electric, Forced Air, Heat Pump, Natural Gas, Wood
- Flooring
- Hardwood, Mixed
- Roof
- Asphalt Shingle
- Parking Spaces
- 2
- Exterior Features
- Balcony, Balcony/Deck, Balcony/Patio, Garden, Low Maintenance Yard, Security System, Sprinkler System
- Interior Features
- Closet Organizer, Dining Room, Dining/Living Combo, French Doors, Storage, Vaulted Ceiling(s), Additional Accom.
- Additional Accomodation
- Exists
- Parking Type
- Attached, Driveway, Garage Double
- Kitchens
- 2
- Laundry Feature
- In House
- Fireplace Description
- Family Room, Gas, Insert, Living Room, Wood Burning
- Taxes
- $10,190
- Rentals Allowed
- Unrestricted
- Pets Allowed
- Aquariums, Birds, Caged Mammals, Cats OK, Dogs OK
Mortgage Calculator
NOTE: MLS® property information is provided under copyright© by the Vancouver Island Real Estate Board and Victoria Real Estate Board. The information is from sources deemed reliable, but should not be relied upon without independent verification. This website may only be used by consumers for the purpose of locating and purchasing real estate. By registering on this website I/We consent to the collection, use and disclosure of personal information as described in our privacy policy.
The trademarks MLS®, Multiple Listing Service® and the associated logos are owned by The Canadian Real Estate Association (CREA) and identify the quality of services provided by real estate professionals who are members of CREA. Used under license.