6897 Mckenna Crt, Central Saanich, BC V8M 1J2
- $2,095,000
- 6
- BD
- 4
- BA
- 4,237
- SqFt








Courtesy of NAI Commercial (Victoria) Inc.
- List Price
- $2,095,000
- Status
- ACTIVE
- MLS®
- 1040082
- Property Type
- Single Family Residential
- Year Built
- 2010
- Style
- West Coast
- Bedrooms
- 6
- Total baths
- 4
- Living Area
- 4,237
- Acres
- 0.23
- Lot Size
- 9,960
- District
- Central Saanich
- Neighbourhood
- Cs Brentwood Bay
Property Description
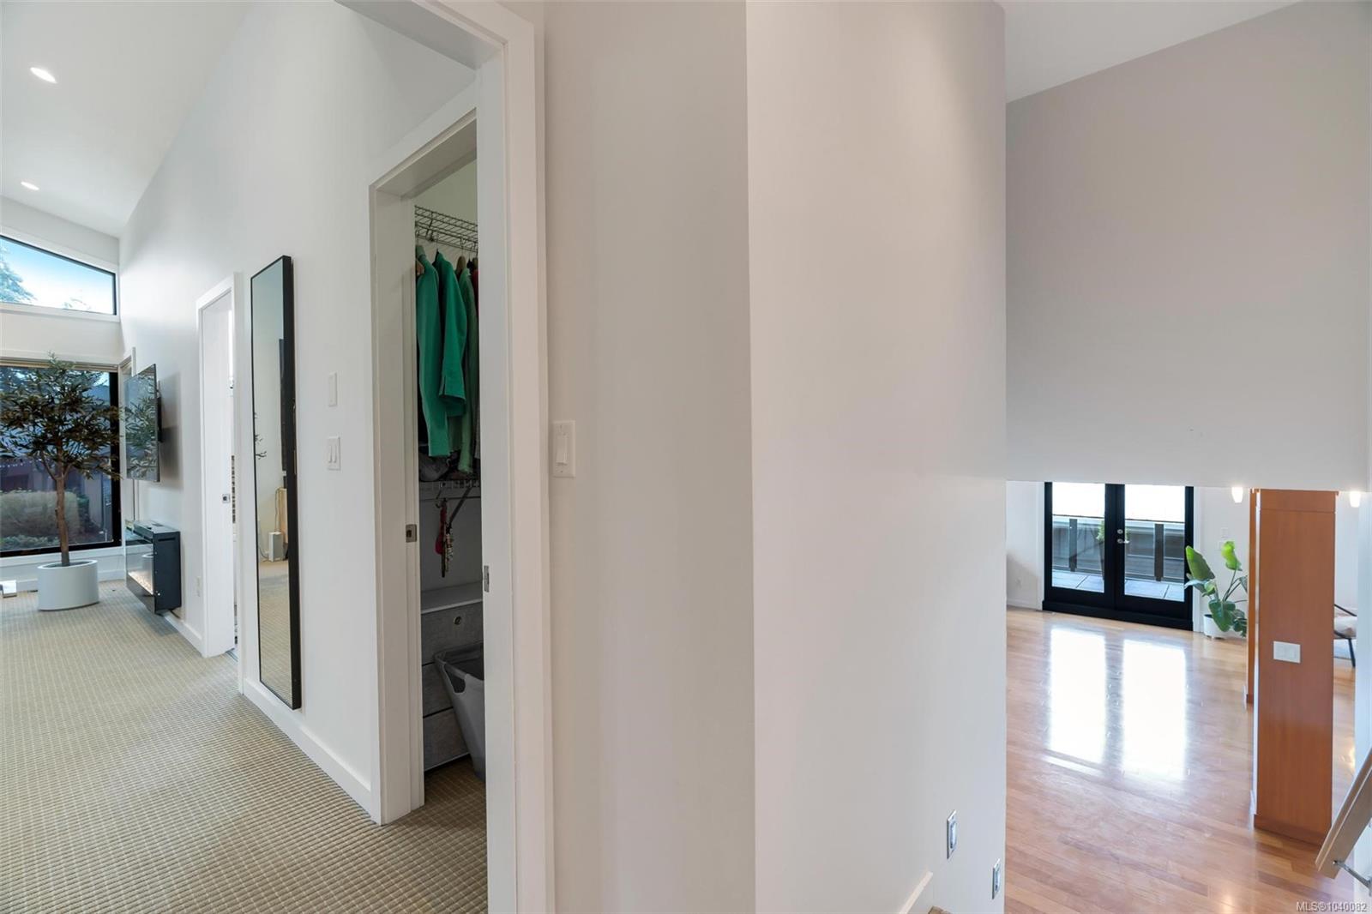
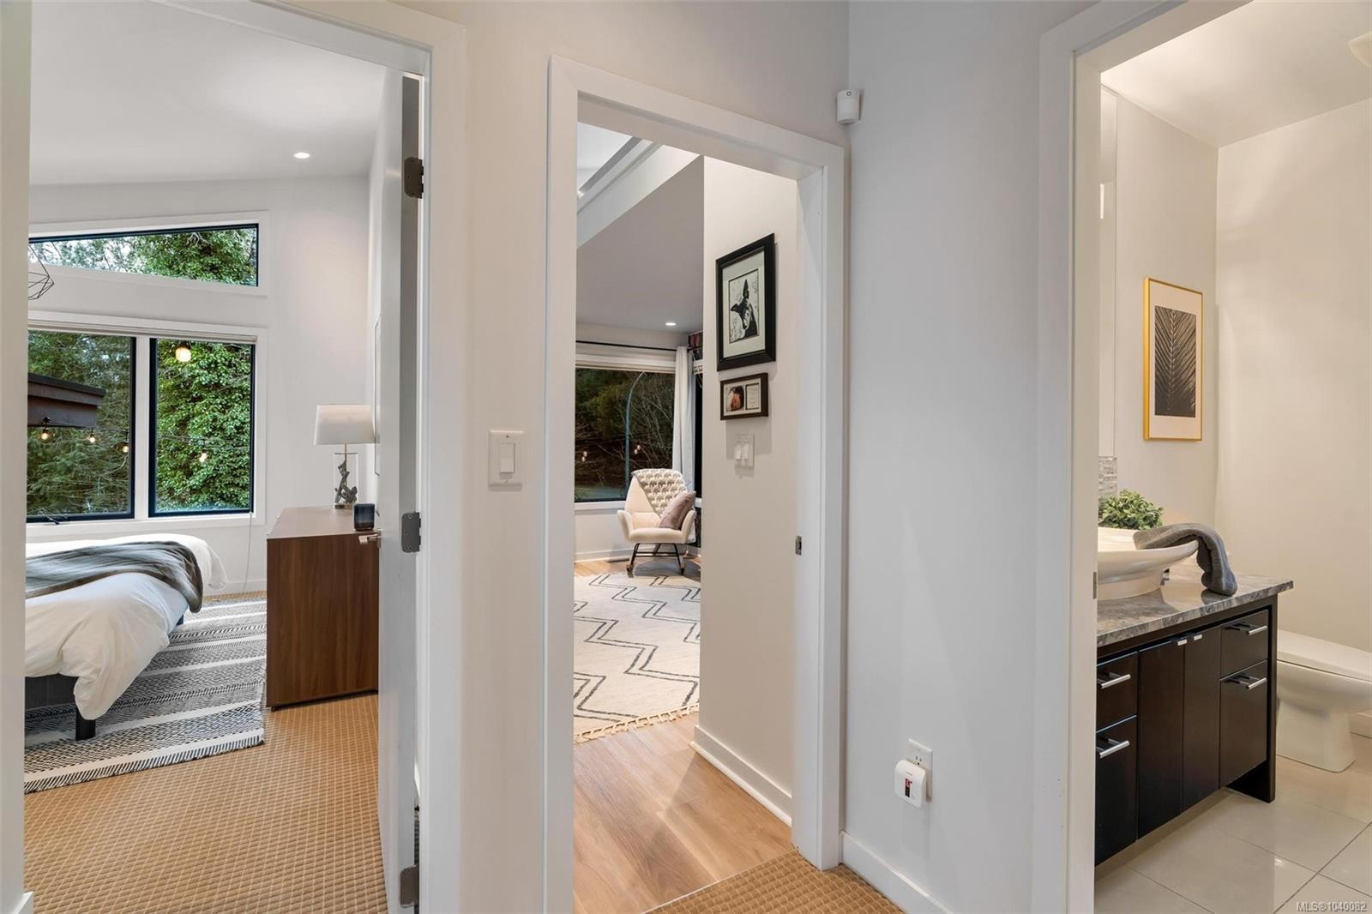
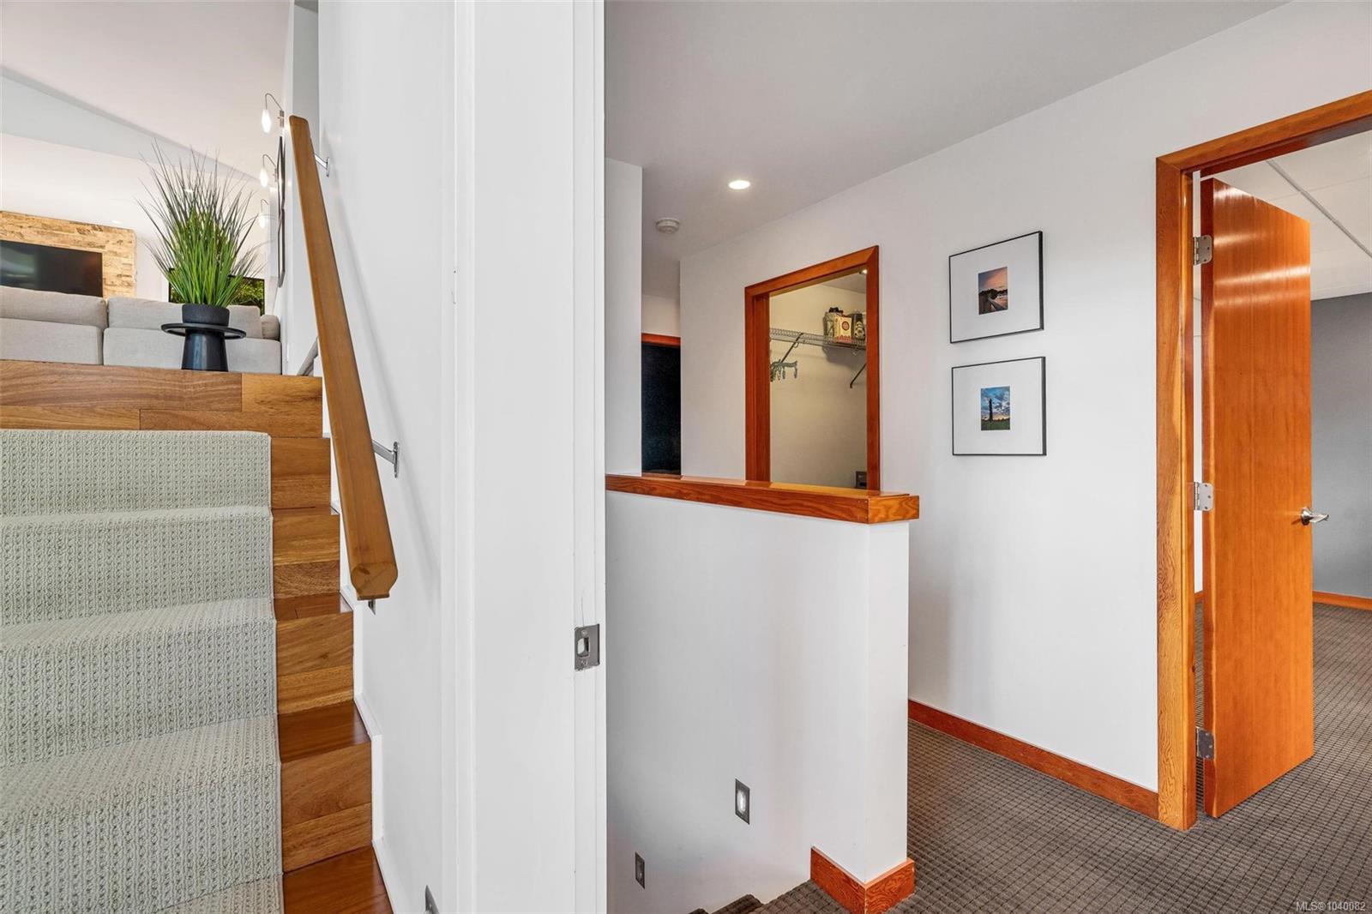
This stunning 2010 home is 4237sqft & offers breathtaking views of the Saanich Inlet & tree-lined mountains. A grand foyer leads to an open-concept main floor with 15-ft vaulted ceilings, floor-to-ceiling windows, two fireplaces, & two patios which face East and West for stunning sunrise to sunset views. The chef’s kitchen features a 6 burner gas range, quartz countertops, & a large 9-foot island. Upstairs, the primary boasts 13-ft ceilings, a walk-in closet, & a spa-like ensuite, accompanied by two additional spacious bedrooms & a main bath. The lower level offers a soundproof office, a theatre room, laundry, a double garage set up as a private gym and a guest/nanny suite. The backyard features a brick lock patio, RV/boat parking, & a Japanese-inspired garden. Lots of privacy with only one neighbour adjacent to the property. With trails, parks, and the ocean at your doorstep, this home embodies West Coast charm minutes from downtown Victoria, the airport and ferry terminal.
/u.realgeeks.media/stockusandparry/stockus-and-parry-logo-black.png)
Additional Information
- Strata Fee
- $19
- Layout
- Main Level Entry with Upper Level(s)
- Lot Features
- Central Location, Corner Lot, Cul-De-Sac, Easy Access, Family-Oriented Neighbourhood, Irrigation Sprinkler(s), Landscaped, Marina Nearby, Private, Quiet Area, Recreation Nearby, Shopping Nearby, Sidewalk
- Heating
- Heat Pump, Natural Gas
- Flooring
- Basement Slab, Carpet, Hardwood, Laminate, Tile, Wood
- Roof
- Asphalt Shingle, Asphalt Torch On
- Parking Spaces
- 4
- Exterior Features
- Balcony, Balcony/Deck, Balcony/Patio, Garden, Lighting, Security System
- Interior Features
- Bar, Cathedral Entry, Closet Organizer, Dining Room, Dining/Living Combo, Eating Area, French Doors, Soaker Tub, Storage, Vaulted Ceiling(s)
- Parking Type
- Attached, Driveway, Garage Double
- Kitchens
- 2
- Laundry Feature
- In House, In Unit
- Fireplace Description
- Family Room, Gas, Living Room
- Taxes
- $9,983
- Rentals Allowed
- Unrestricted
- Pets Allowed
- Aquariums, Birds, Caged Mammals, Cats OK, Dogs OK, Number Limit
Mortgage Calculator
NOTE: MLS® property information is provided under copyright© by the Vancouver Island Real Estate Board and Victoria Real Estate Board. The information is from sources deemed reliable, but should not be relied upon without independent verification. This website may only be used by consumers for the purpose of locating and purchasing real estate. By registering on this website I/We consent to the collection, use and disclosure of personal information as described in our privacy policy.
The trademarks MLS®, Multiple Listing Service® and the associated logos are owned by The Canadian Real Estate Association (CREA) and identify the quality of services provided by real estate professionals who are members of CREA. Used under license.