10046 Fifth St Unit ##6, Sidney, BC V8L 2X9
- $675,000
- 2
- BD
- 2
- BA
- 1,133
- SqFt




Courtesy of Pemberton Holmes Ltd - Sidney
- List Price
- $675,000
- Status
- ACTIVE
- MLS®
- 1041212
- Property Type
- Townhome
- Year Built
- 1972
- Style
- 2 Storey-Main Lev Ent
- Stories
- 2
- Bedrooms
- 2
- Total baths
- 2
- Living Area
- 1,133
- Acres
- 0.03
- Lot Size
- 1,451
- District
- Sidney
- Neighbourhood
- Si Sidney North-East
- Building Name
- Juniper Place
Property Description
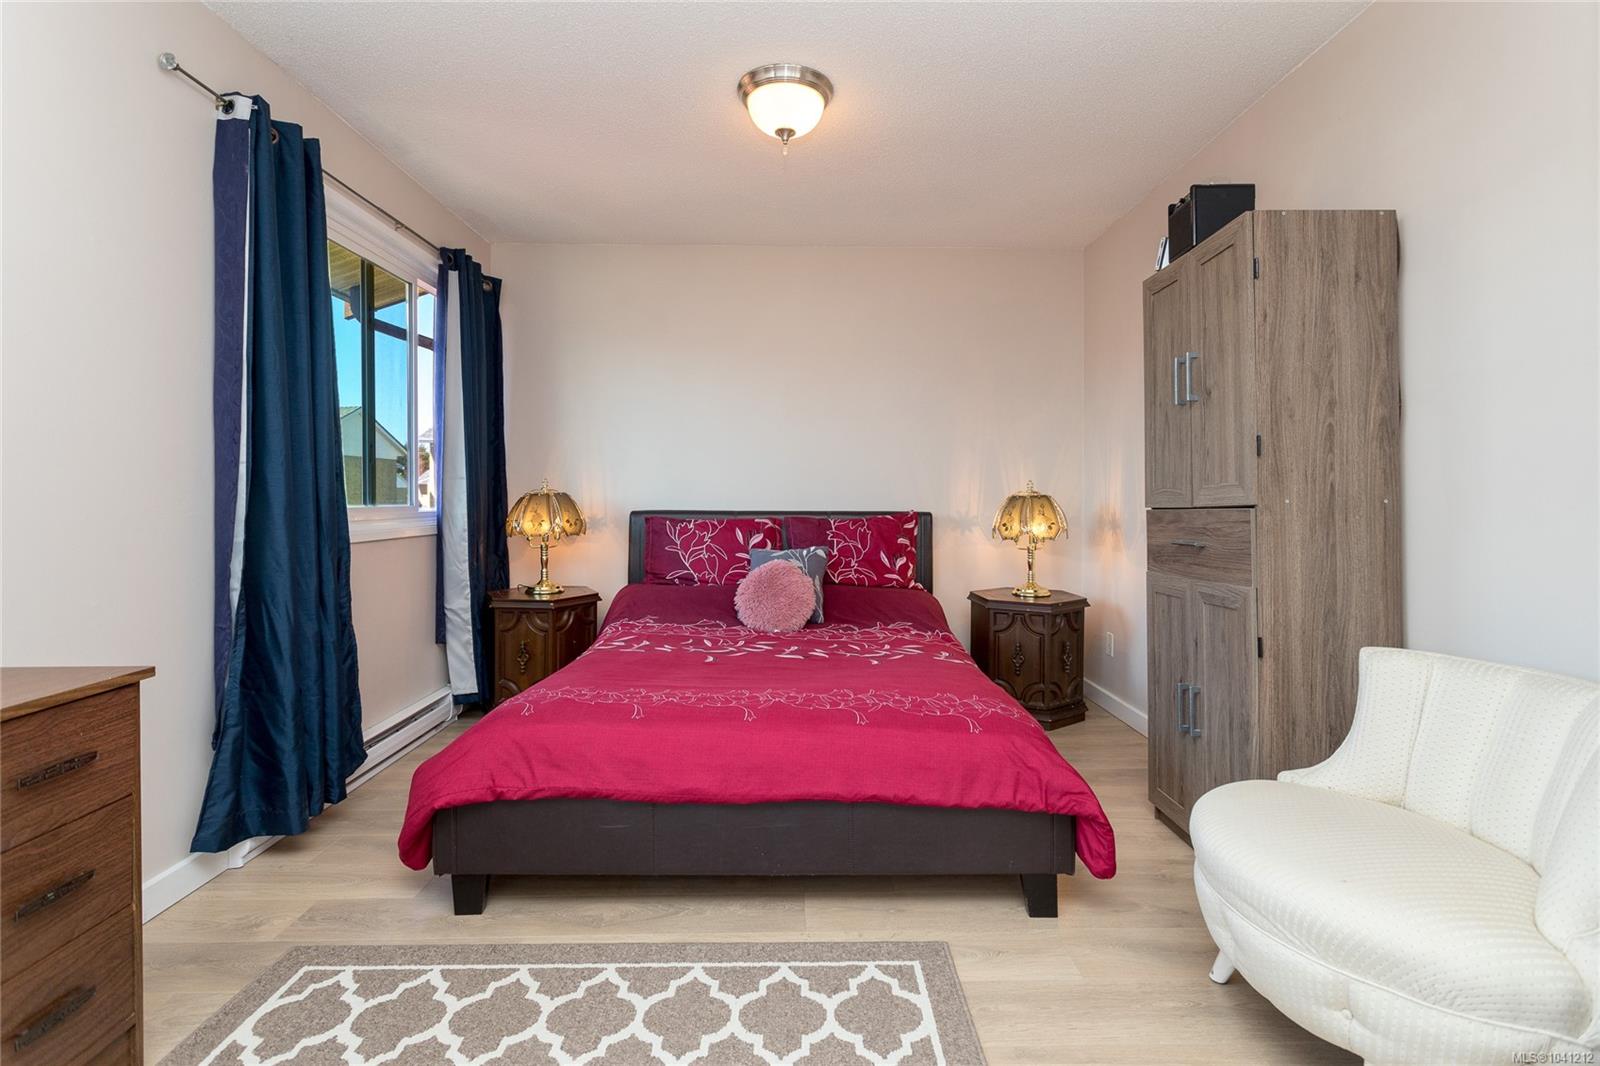
Welcome to Juniper Place, a rare family & pet-friendly townhome community just steps from the ocean & all downtown 'Sidney By the Sea' amenities. This bright & inviting END-UNIT offers 2 bedrooms/2 bathrooms + den & a thoughtful layout w/ main level living & all bedrooms up. The spacious living room opens out to a fully fenced private east-facing patio w/ storage & direct green-space access, perfect for kids, pets & BBQ gatherings. The dining area flows into the kitchen w/ upgraded cabinets & SS appliances. Upstairs you’ll find a large primary bedroom w/ walk-in closet, a second bedroom, den & 4-piece bath. Newer laminate flooring, vinyl windows & newer patio door. Full-size laundry included. Walk to the library, parks, transit, schools & shopping. Well managed complex w/ reasonable $450/mth strata fees. This is an excellent opportunity to enter the market in a fantastic location. TWO PARKING stalls immediately at your front door. Value priced to sel..
/u.realgeeks.media/stockusandparry/stockus-and-parry-logo-black.png)
Additional Information
- Strata Fee
- $450
- Layout
- Main Level Entry with Upper Level(s)
- Lot Features
- Central Location, Corner Lot, Easy Access, Family-Oriented Neighbourhood, Landscaped, Level, Marina Nearby, Private, Quiet Area, Rectangular Lot, Serviced, Shopping Nearby, Sidewalk
- Heating
- Baseboard, Electric
- Flooring
- Carpet, Laminate, Tile
- Roof
- Fibreglass Shingle
- Parking Spaces
- 2
- Exterior Features
- Balcony/Patio, Fencing: Partial, Garden, Low Maintenance Yard
- Interior Features
- Closet Organizer, Dining/Living Combo, Eating Area, Storage
- Additional Accomodation
- None
- Parking Type
- Driveway, On Street, Open, Other
- Kitchens
- 1
- Laundry Feature
- In Unit
- Fireplace Description
- Electric, Living Room
- Taxes
- $2,957
- Rentals Allowed
- Unrestricted
- Pets Allowed
- Aquariums, Caged Mammals, Cats OK, Dogs OK, Number Limit
Mortgage Calculator
NOTE: MLS® property information is provided under copyright© by the Vancouver Island Real Estate Board and Victoria Real Estate Board. The information is from sources deemed reliable, but should not be relied upon without independent verification. This website may only be used by consumers for the purpose of locating and purchasing real estate. By registering on this website I/We consent to the collection, use and disclosure of personal information as described in our privacy policy.
The trademarks MLS®, Multiple Listing Service® and the associated logos are owned by The Canadian Real Estate Association (CREA) and identify the quality of services provided by real estate professionals who are members of CREA. Used under license.