4599 Cordova Bay Rd, Saanich, BC V8Y 2K1
- $4,300,000
- 5
- BD
- 6
- BA
- 4,967
- SqFt



Courtesy of Engel & Volkers Vancouver Island
- List Price
- $4,300,000
- Status
- ACTIVE
- MLS®
- 1041935
- Property Type
- Single Family Residential
- Year Built
- 2024
- Style
- Contemporary, West Coast
- Bedrooms
- 5
- Total baths
- 6
- Living Area
- 4,967
- Acres
- 0.35
- Lot Size
- 15,290
- District
- Saanich
- Neighbourhood
- Se Cordova Bay
Property Description
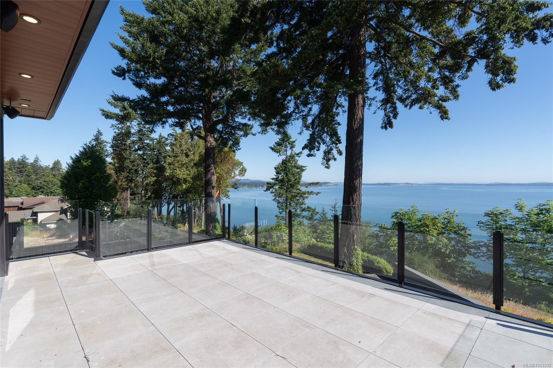
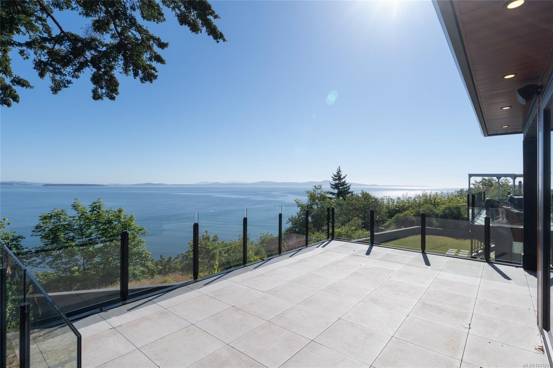
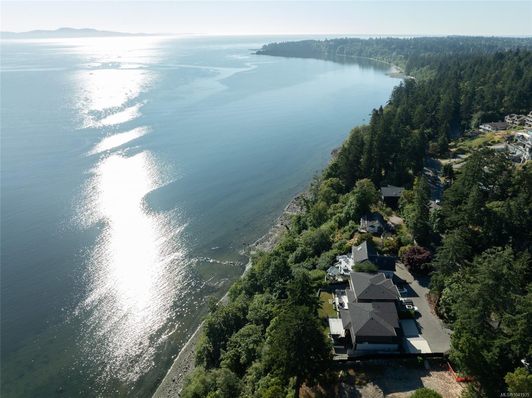
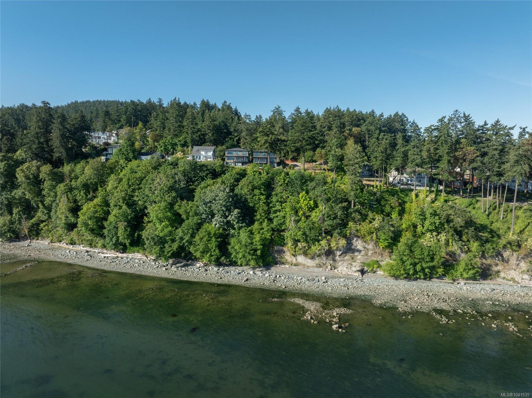
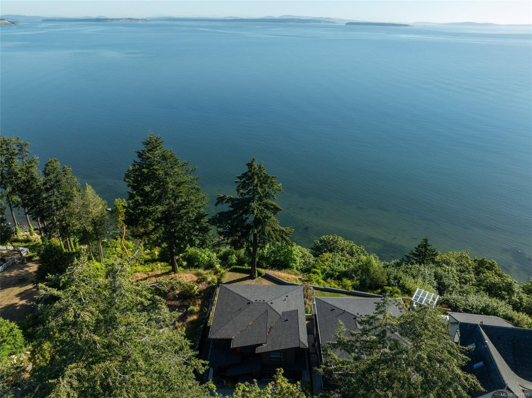
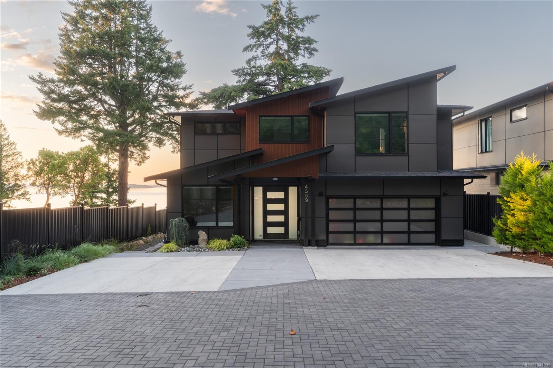
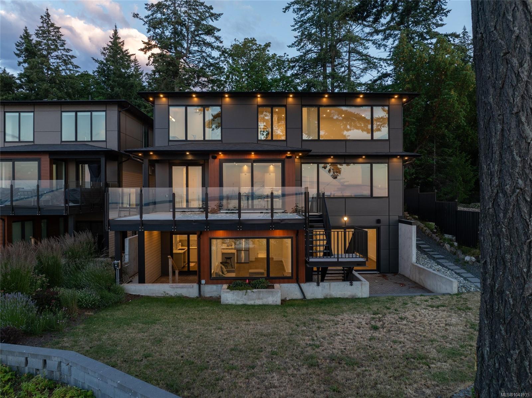
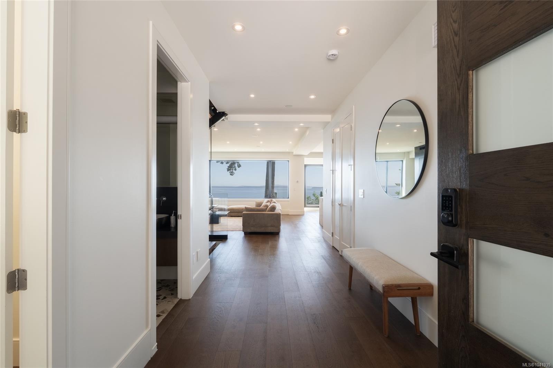
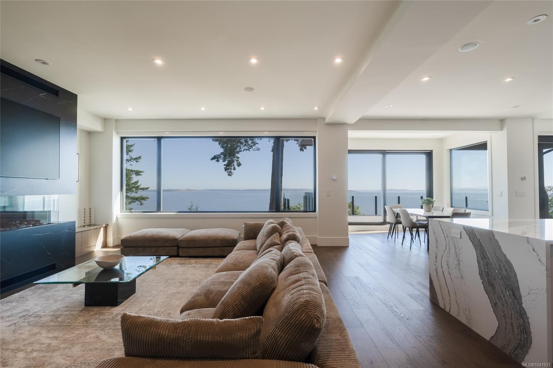
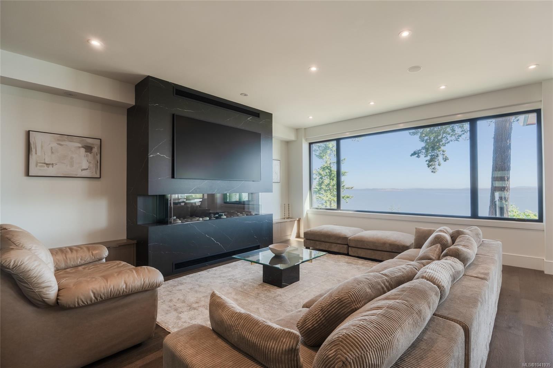
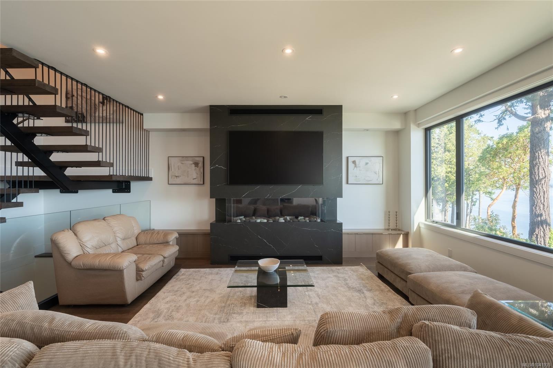
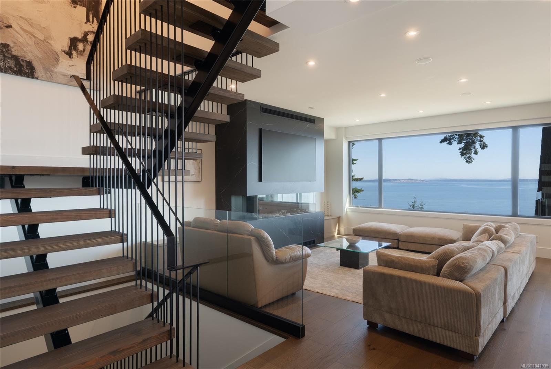
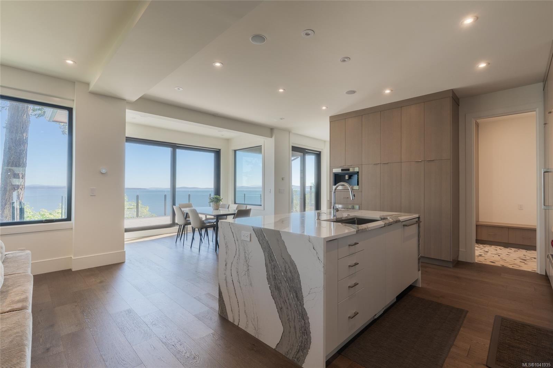
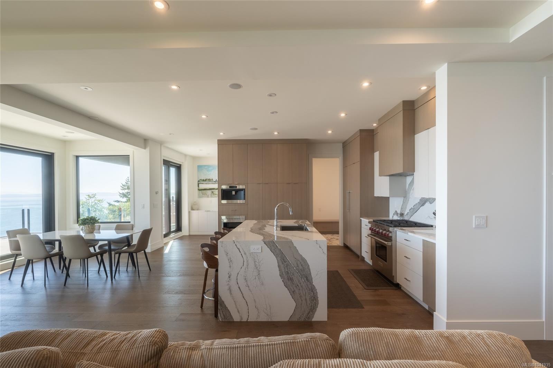
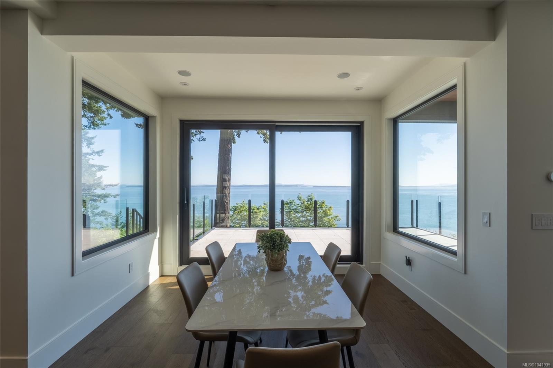
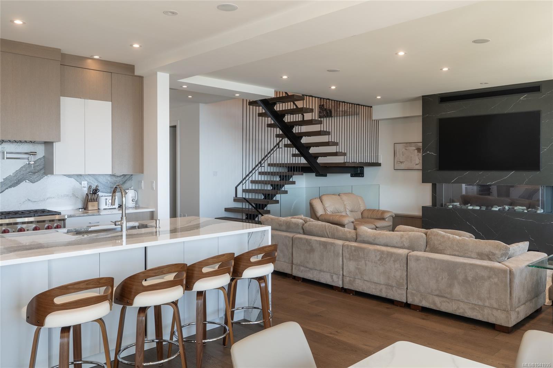
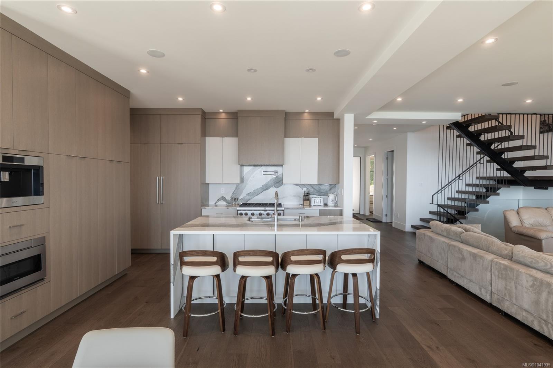
Protected oceanfront living in Cordova Bay with breathtaking panoramic ocean views from expansive, light-filled interiors designed to capture the ever-changing coastal landscape. This architecturally refined 5-bed, 6-bath residence offers nearly 5,000 sq. ft. of exceptional living space, purpose-built beyond conventional standards, where craftsmanship, quality, and thoughtful design define every room. The chef-inspired kitchen features premium appliances, generous prep areas, and abundant storage. A beautifully finished lower-level suite provides outstanding flexibility for extended family, guests, or rental income. Seamless indoor-outdoor living creates an exceptional setting for entertaining while offering remarkable privacy on the water. Blending architectural sophistication with effortless West Coast living, this rare coastal retreat is moments from beaches, hiking trails, schools, Mattick's Farm, and the amenities of one of Victoria's most sought-after seaside communities.
/u.realgeeks.media/stockusandparry/stockus-and-parry-logo-black.png)
Additional Information
- Layout
- Main Level Entry with Lower/Upper Lvl(s)
- Lot Features
- Central Location, Cleared, Easy Access, Family-Oriented Neighbourhood, Irrigation Sprinkler(s), Near Golf Course, Private, Recreation Nearby, Sidewalk, Southern Exposure
- Heating
- Heat Pump, Natural Gas, Radiant Floor
- Flooring
- Carpet, Hardwood, Tile
- Roof
- Asphalt Shingle
- Parking Spaces
- 7
- Exterior Features
- Balcony, Balcony/Deck, Balcony/Patio, Fencing: Partial, Low Maintenance Yard, Security System, Sprinkler System
- Interior Features
- Closet Organizer, Controlled Entry, Dining Room, Soaker Tub, Storage
- Parking Type
- Attached, Garage Double
- Kitchens
- 2
- Laundry Feature
- In House, In Unit
- Fireplace Description
- Electric, Gas, Living Room
- Taxes
- $10,533
- Rentals Allowed
- Unrestricted
- Pets Allowed
- Aquariums, Birds, Caged Mammals, Cats OK, Dogs OK
Mortgage Calculator
NOTE: MLS® property information is provided under copyright© by the Vancouver Island Real Estate Board and Victoria Real Estate Board. The information is from sources deemed reliable, but should not be relied upon without independent verification. This website may only be used by consumers for the purpose of locating and purchasing real estate. By registering on this website I/We consent to the collection, use and disclosure of personal information as described in our privacy policy.
The trademarks MLS®, Multiple Listing Service® and the associated logos are owned by The Canadian Real Estate Association (CREA) and identify the quality of services provided by real estate professionals who are members of CREA. Used under license.