2118 Pentland Rd Unit ##3, Oak Bay, BC V8S 2W4
- $1,299,000
- 3
- BD
- 4
- BA
- 1,497
- SqFt






Courtesy of Engel & Volkers Vancouver Island
- List Price
- $1,299,000
- Status
- ACTIVE
- MLS®
- 1042144
- Property Type
- Townhome
- Year Built
- 2026
- Style
- Contemporary
- Stories
- 3
- Bedrooms
- 3
- Total baths
- 4
- Living Area
- 1,497
- District
- Oak Bay
- Neighbourhood
- Ob South Oak Bay
Property Description
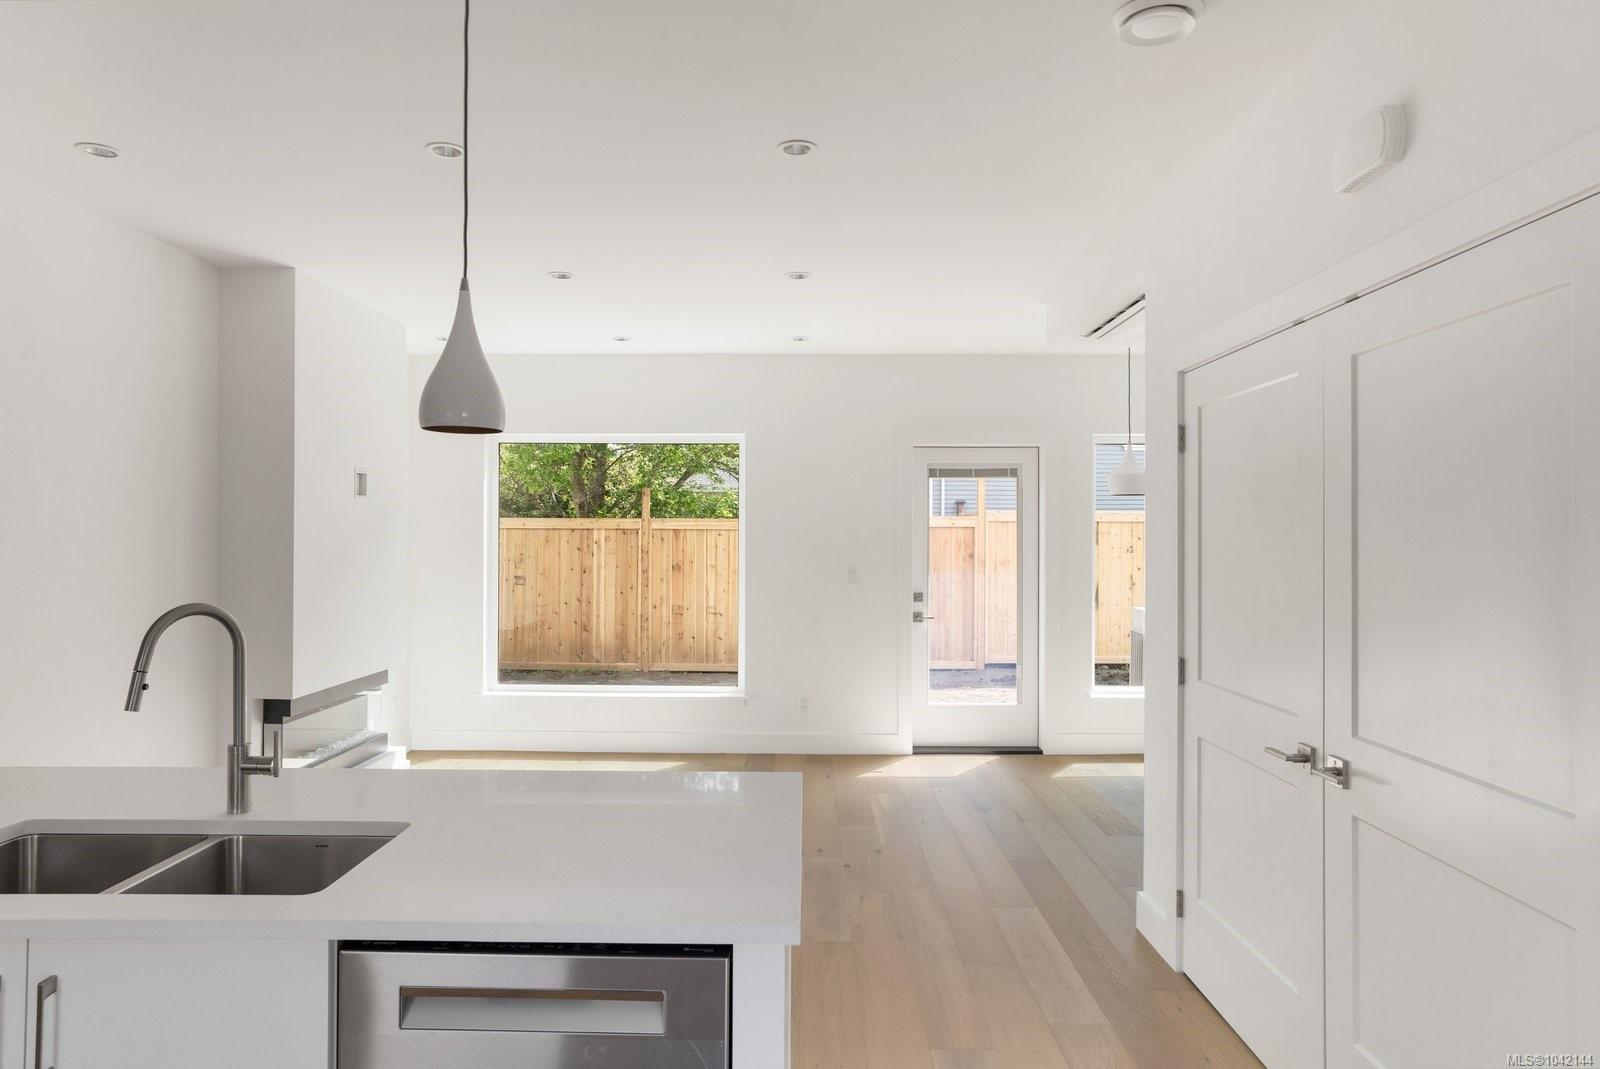
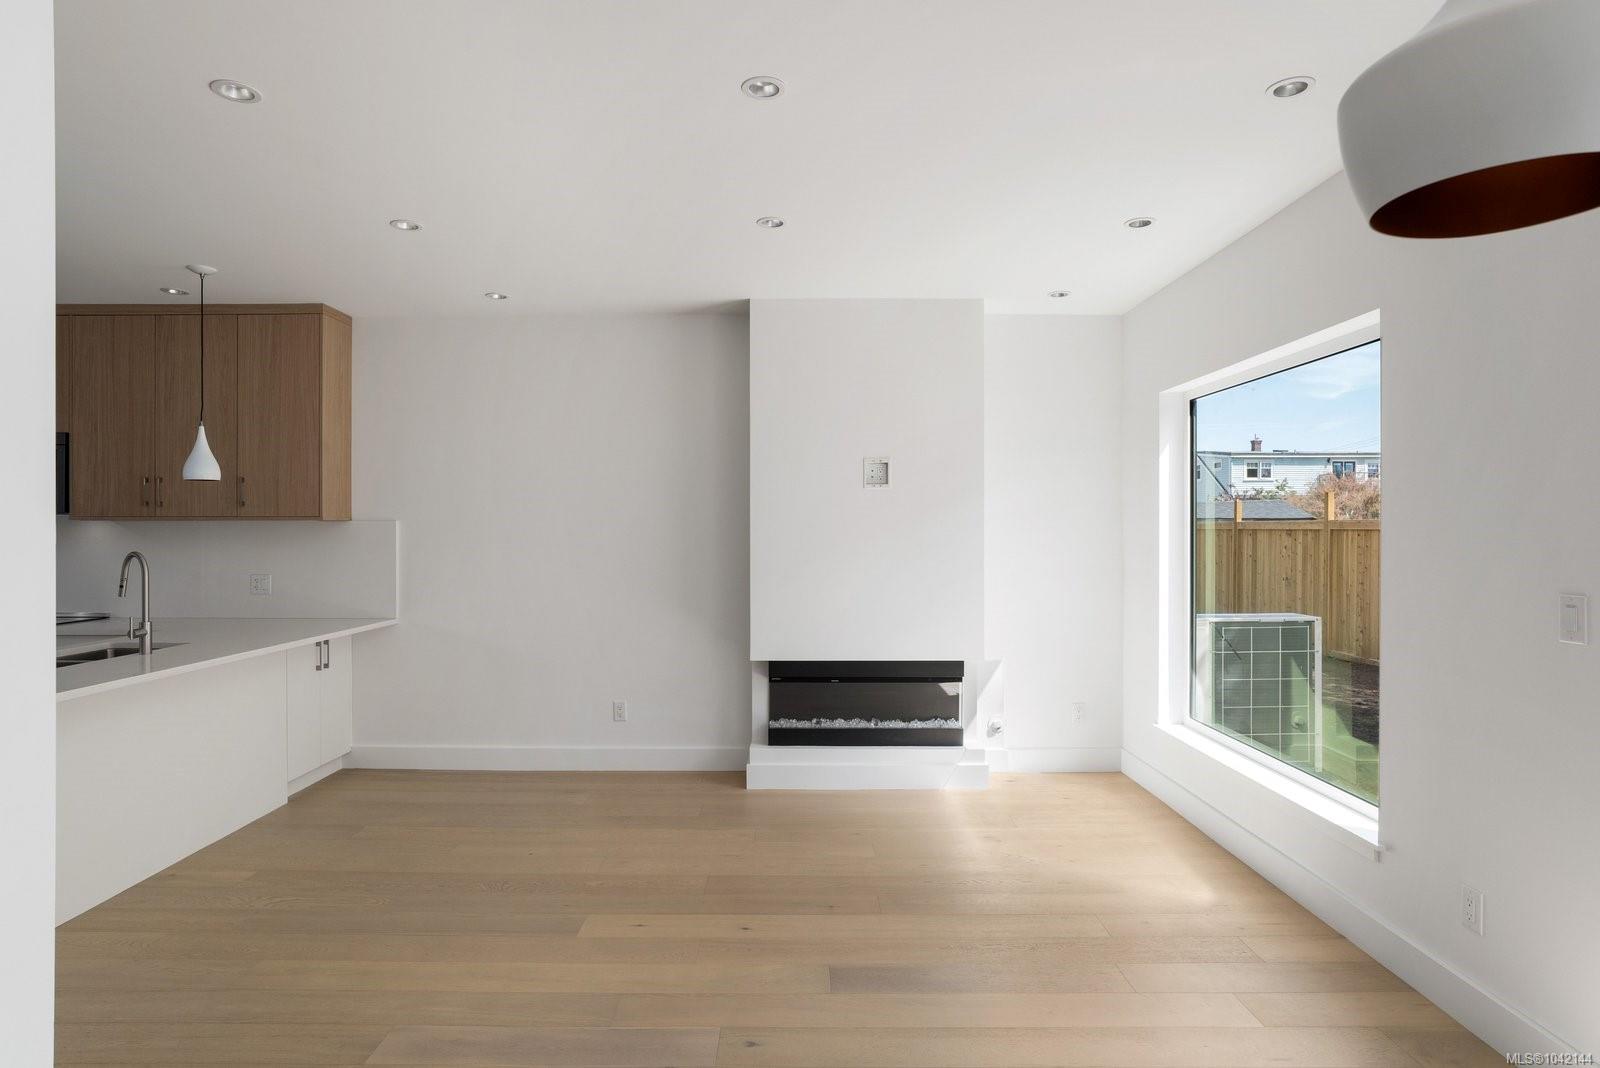
Stylish low-maintenance living in South Oak Bay! Thoughtfully designed 3-Bed, 3.5 Bath offers nearly 1,500 sqft of bright, contemporary living. No step main-level entry offering a kitchen with quartz counters, Bosch appliance package and a large island that seamlessly connects to the dining and living spaces. Expansive windows create a bright and airy feel throughout the home. The second level offers two spacious bedrooms, an ensuite, a separate full bath and a laundry closet with built-ins. The third level is dedicated to the primary suite, with oversized windows creating beautiful sight lines, and it is complete with a walk-in closet and a 4-piece ensuite. High-end finishes, a dedicated parking stall, and a functional floor plan make this home perfect for downsizers, young professionals, and families! Positioned in the heart of South Oak Bay. Book your private showing today!
/u.realgeeks.media/stockusandparry/stockus-and-parry-logo-black.png)
Additional Information
- Strata Fee
- $332
- Layout
- Main Level Entry with Upper Level(s)
- Lot Features
- Family-Oriented Neighbourhood, Near Golf Course
- Heating
- Heat Pump
- Roof
- Metal
- Parking Spaces
- 1
- Exterior Features
- Balcony/Patio, Fencing: Full, Low Maintenance Yard, Sprinkler System
- Interior Features
- Breakfast Nook, Closet Organizer, Dining/Living Combo
- Parking Type
- Driveway
- Kitchens
- 1
- Laundry Feature
- In Unit
- Fireplace Description
- Electric, Living Room
- Rentals Allowed
- Unrestricted
- Pets Allowed
- Aquariums, Birds, Caged Mammals, Cats OK, Dogs OK
Mortgage Calculator
NOTE: MLS® property information is provided under copyright© by the Vancouver Island Real Estate Board and Victoria Real Estate Board. The information is from sources deemed reliable, but should not be relied upon without independent verification. This website may only be used by consumers for the purpose of locating and purchasing real estate. By registering on this website I/We consent to the collection, use and disclosure of personal information as described in our privacy policy.
The trademarks MLS®, Multiple Listing Service® and the associated logos are owned by The Canadian Real Estate Association (CREA) and identify the quality of services provided by real estate professionals who are members of CREA. Used under license.