1060 Valewood Trail, Saanich, BC V8X 5G7
- $1,988,000
- 4
- BD
- 4
- BA
- 4,387
- SqFt




Courtesy of Pemberton Holmes Ltd.
- List Price
- $1,988,000
- Status
- ACTIVE
- MLS®
- 1042749
- Property Type
- Single Family Residential
- Year Built
- 1993
- Style
- California
- Bedrooms
- 4
- Total baths
- 4
- Living Area
- 4,387
- Acres
- 0.30
- Lot Size
- 13,068
- District
- Saanich
- Neighbourhood
- Se Broadmead
Property Description
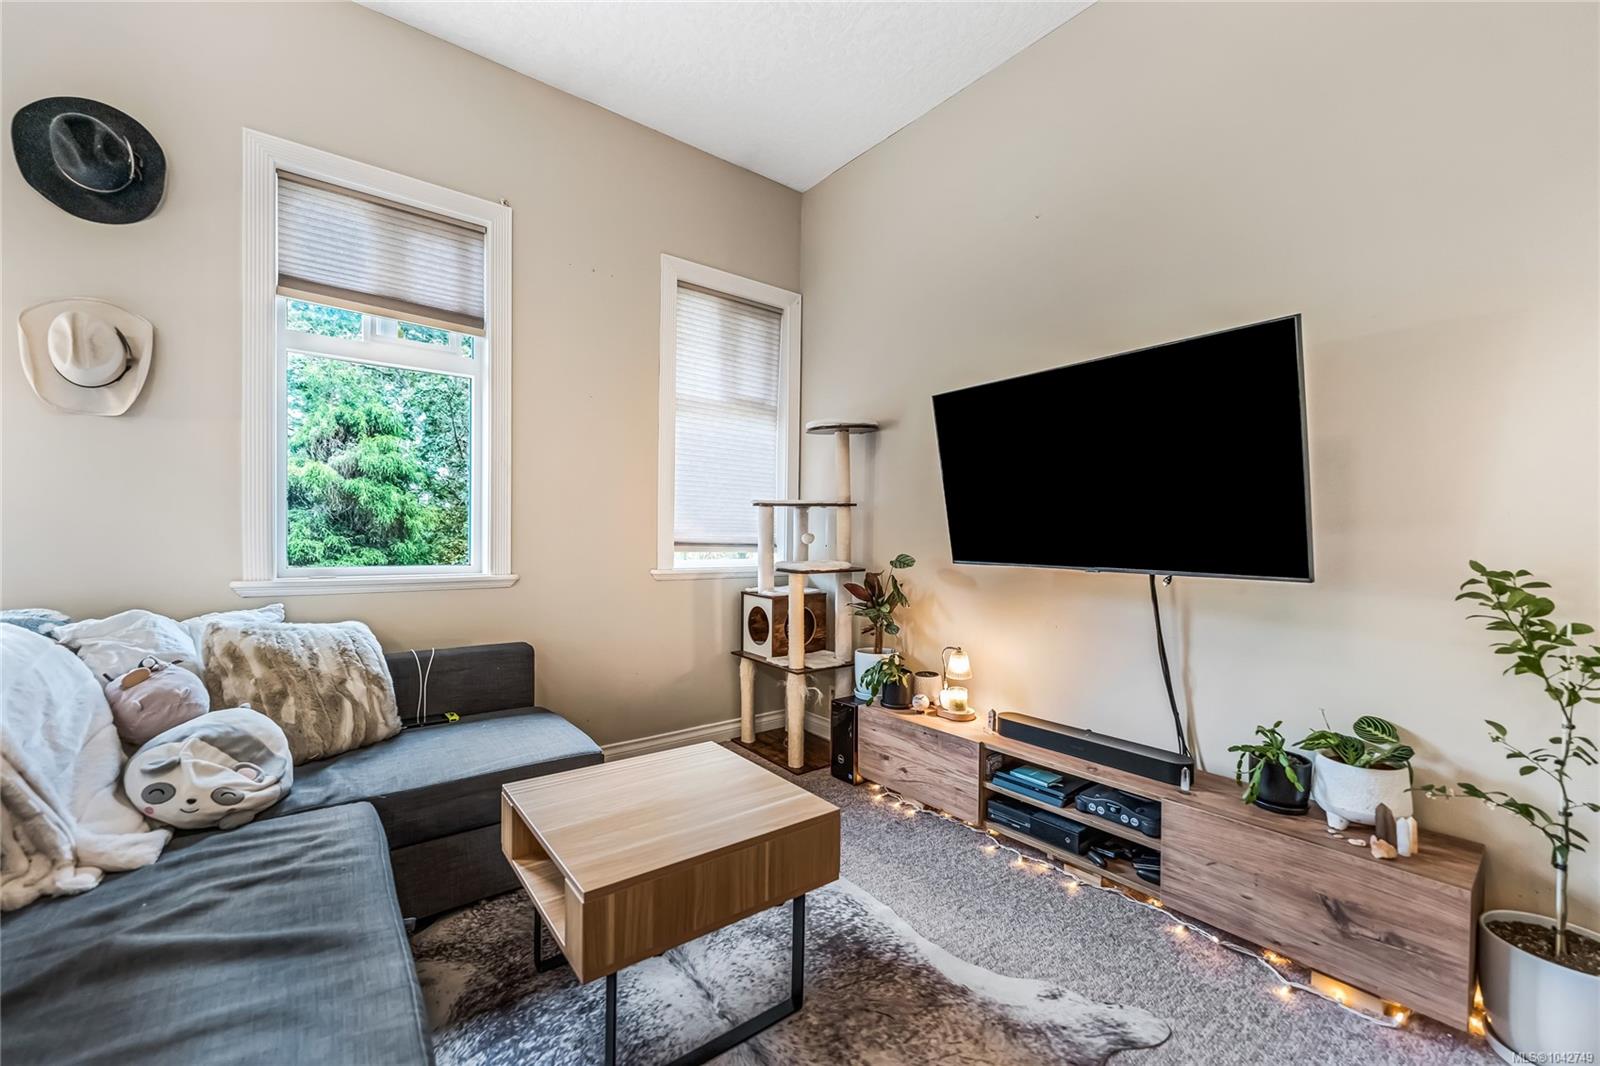
Fantastic executive home in the heart of Broadmead, custom designed and built with an open-concept floor plan that's perfect for family living and entertaining. Ideally situated across from a nature park, this exceptional property enjoys unobstructed valley views and a peaceful, private setting. A stunning grand entry welcomes you with elegant granite flooring. The spacious, light-filled kitchen features granite countertops, a large center island, and flows seamlessly into the inviting sunken family room. Extra-high 9 to 10-foot ceilings enhance the home's bright, airy atmosphere, while the luxurious primary suite offers a private retreat. With quality craftsmanship, thoughtful design, and a sought-after location, this home presents a rare opportunity to enjoy executive living in one of Broadmead's most desirable neighborhoods, close to parks, walking trails, top-rated schools, shopping, and everyday amenities.Come make it your DESTINED home!
/u.realgeeks.media/stockusandparry/stockus-and-parry-logo-black.png)
Additional Information
- Layout
- Main Level Entry with Upper Level(s)
- Lot Features
- Irregular Lot, Serviced
- Heating
- Forced Air, Natural Gas
- Flooring
- Tile
- Roof
- Asphalt Torch On
- Parking Spaces
- 3
- Exterior Features
- Balcony/Patio, Sprinkler System
- Interior Features
- Bar, Cathedral Entry, Controlled Entry, Dining Room, Eating Area, Jetted Tub
- Parking Type
- Attached, Garage Double
- Kitchens
- 3
- Laundry Feature
- In House
- Fireplace Description
- Family Room, Gas, Living Room, Other
- Taxes
- $9,362
- Rentals Allowed
- Unrestricted
- Pets Allowed
- Aquariums, Birds, Caged Mammals, Cats OK, Dogs OK
Mortgage Calculator
NOTE: MLS® property information is provided under copyright© by the Vancouver Island Real Estate Board and Victoria Real Estate Board. The information is from sources deemed reliable, but should not be relied upon without independent verification. This website may only be used by consumers for the purpose of locating and purchasing real estate. By registering on this website I/We consent to the collection, use and disclosure of personal information as described in our privacy policy.
The trademarks MLS®, Multiple Listing Service® and the associated logos are owned by The Canadian Real Estate Association (CREA) and identify the quality of services provided by real estate professionals who are members of CREA. Used under license.