930 Josephine Rd Unit ##12, Central Saanich, BC V8M 1B3
- $824,900
- 2
- BD
- 2
- BA
- 2,070
- SqFt


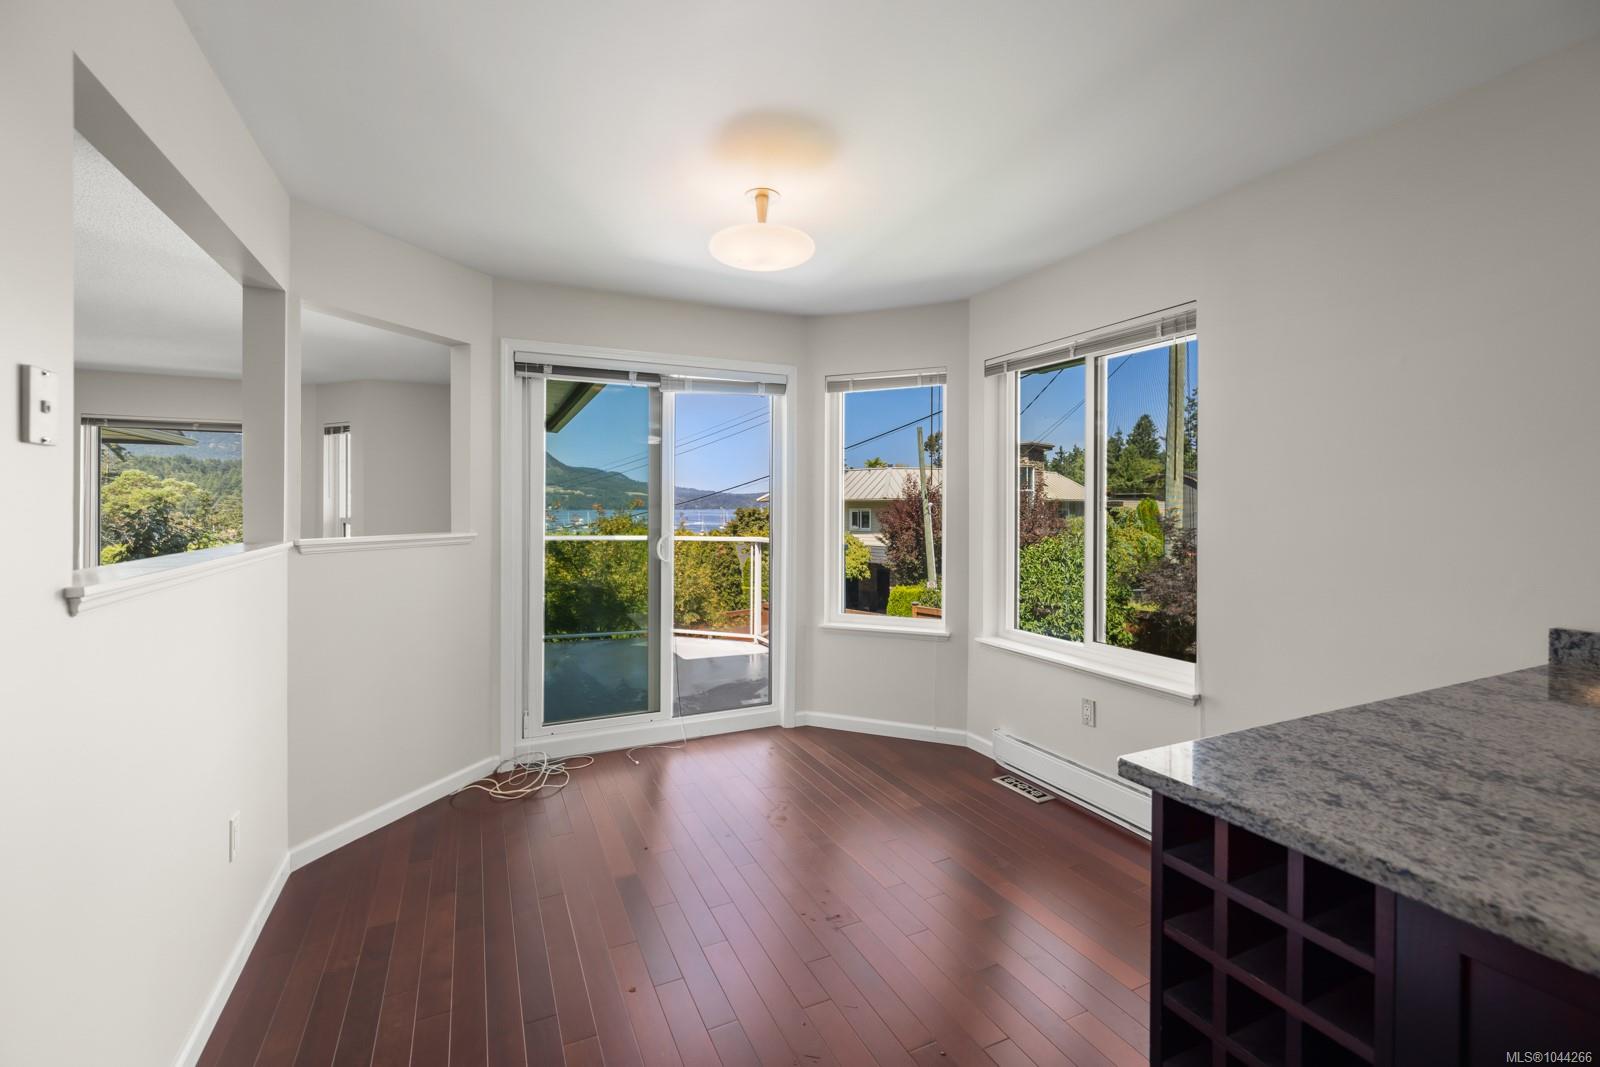


Courtesy of Sotheby's International Realty Canada
- List Price
- $824,900
- Status
- ACTIVE
- MLS®
- 1044266
- Property Type
- Townhome
- Year Built
- 1989
- Style
- M Lev Ent w/Bsmt
- Stories
- 2
- Bedrooms
- 2
- Total baths
- 2
- Living Area
- 2,070
- Acres
- 0.05
- Lot Size
- 2,338
- District
- Central Saanich
- Neighbourhood
- Cs Brentwood Bay
- Building Name
- Marina Bay Estates
Property Description
Set within Marina Bay Estates, this bright and spacious 2-bed, 3-bath townhome enjoys a quiet position at the end of a cul-de-sac, bordering Angler’s Anchorage Marina in Brentwood Bay. Offering 2,070 sq. ft. of living space, the level-entry layout features generous principal rooms, water views, a wood-burning fireplace, stainless steel appliances and abundant storage. The lower level includes a large recreation room, 3-piece bathroom, additional storage and a covered patio offering flexibility for guests, hobbies or entertaining. Move-in ready and well maintained, the home offers an inviting canvas for personalized updates. The detached single garage is used as a workshop and can easily be converted back. This intimate 12-residence 55+ community is minutes from Brentwood Bay Resort, waterfront walkways and the village’s shops, cafés and everyday essentials. Close to parks, schools and world-famous Butchart Gardens, it combines quiet residential living with exceptional convenience.
/u.realgeeks.media/stockusandparry/stockus-and-parry-logo-black.png)
Additional Information
- Strata Fee
- $775
- Layout
- Main Level Entry with Lower Level(s)
- Lot Features
- Central Location, Cul-De-Sac, Irrigation Sprinkler(s), Landscaped, Marina Nearby, Park Setting, Private
- Heating
- Baseboard, Electric, Wood
- Flooring
- Carpet, Linoleum
- Roof
- Asphalt Torch On
- Parking Spaces
- 2
- Exterior Features
- Balcony, Sprinkler System
- Interior Features
- Breakfast Nook, Dining/Living Combo, Soaker Tub, Storage, Workshop
- Parking Type
- Detached, Driveway, Garage, Guest, Open
- Kitchens
- 1
- Laundry Feature
- In Unit
- Fireplace Description
- Living Room, Wood Burning
- Taxes
- $4,677
- Age Youngest Allowed
- 55
- Rentals Allowed
- Unrestricted
- Pets Allowed
- Cats OK, Dogs OK, Number Limit, Size Limit
Mortgage Calculator
NOTE: MLS® property information is provided under copyright© by the Vancouver Island Real Estate Board and Victoria Real Estate Board. The information is from sources deemed reliable, but should not be relied upon without independent verification. This website may only be used by consumers for the purpose of locating and purchasing real estate. By registering on this website I/We consent to the collection, use and disclosure of personal information as described in our privacy policy.
The trademarks MLS®, Multiple Listing Service® and the associated logos are owned by The Canadian Real Estate Association (CREA) and identify the quality of services provided by real estate professionals who are members of CREA. Used under license.